
CLIENT JOURNEYS
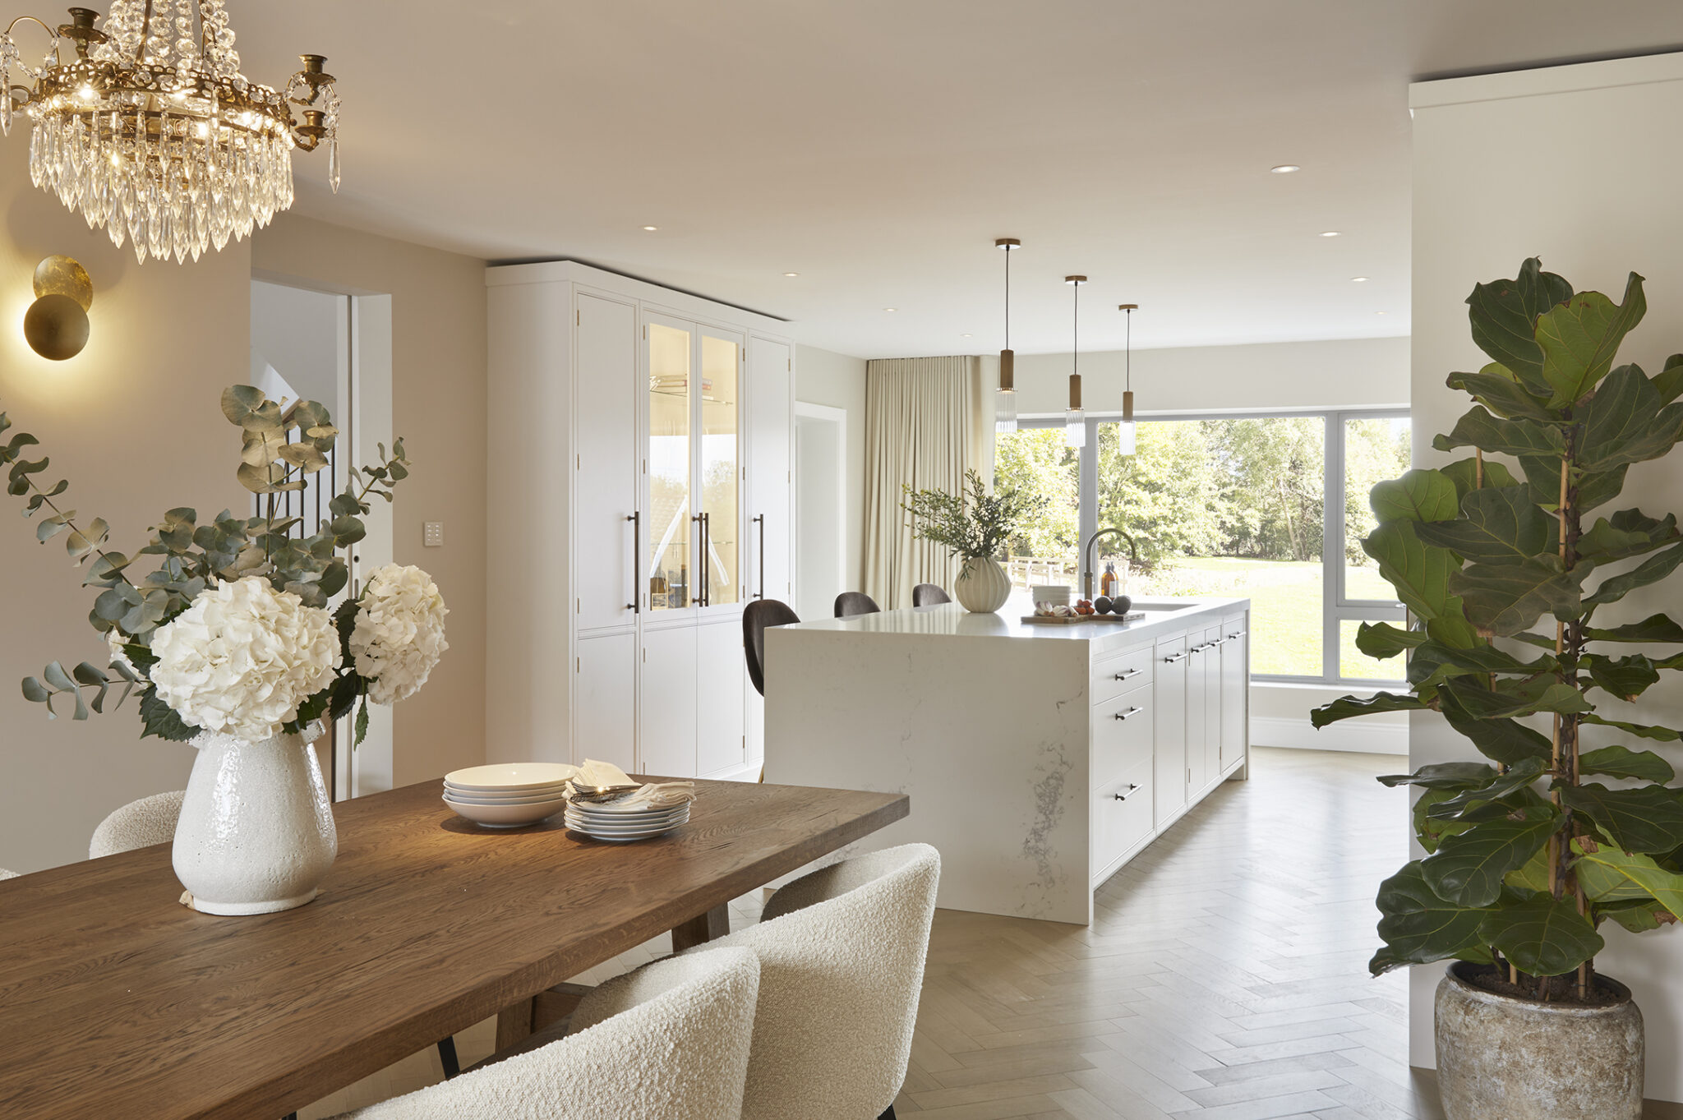
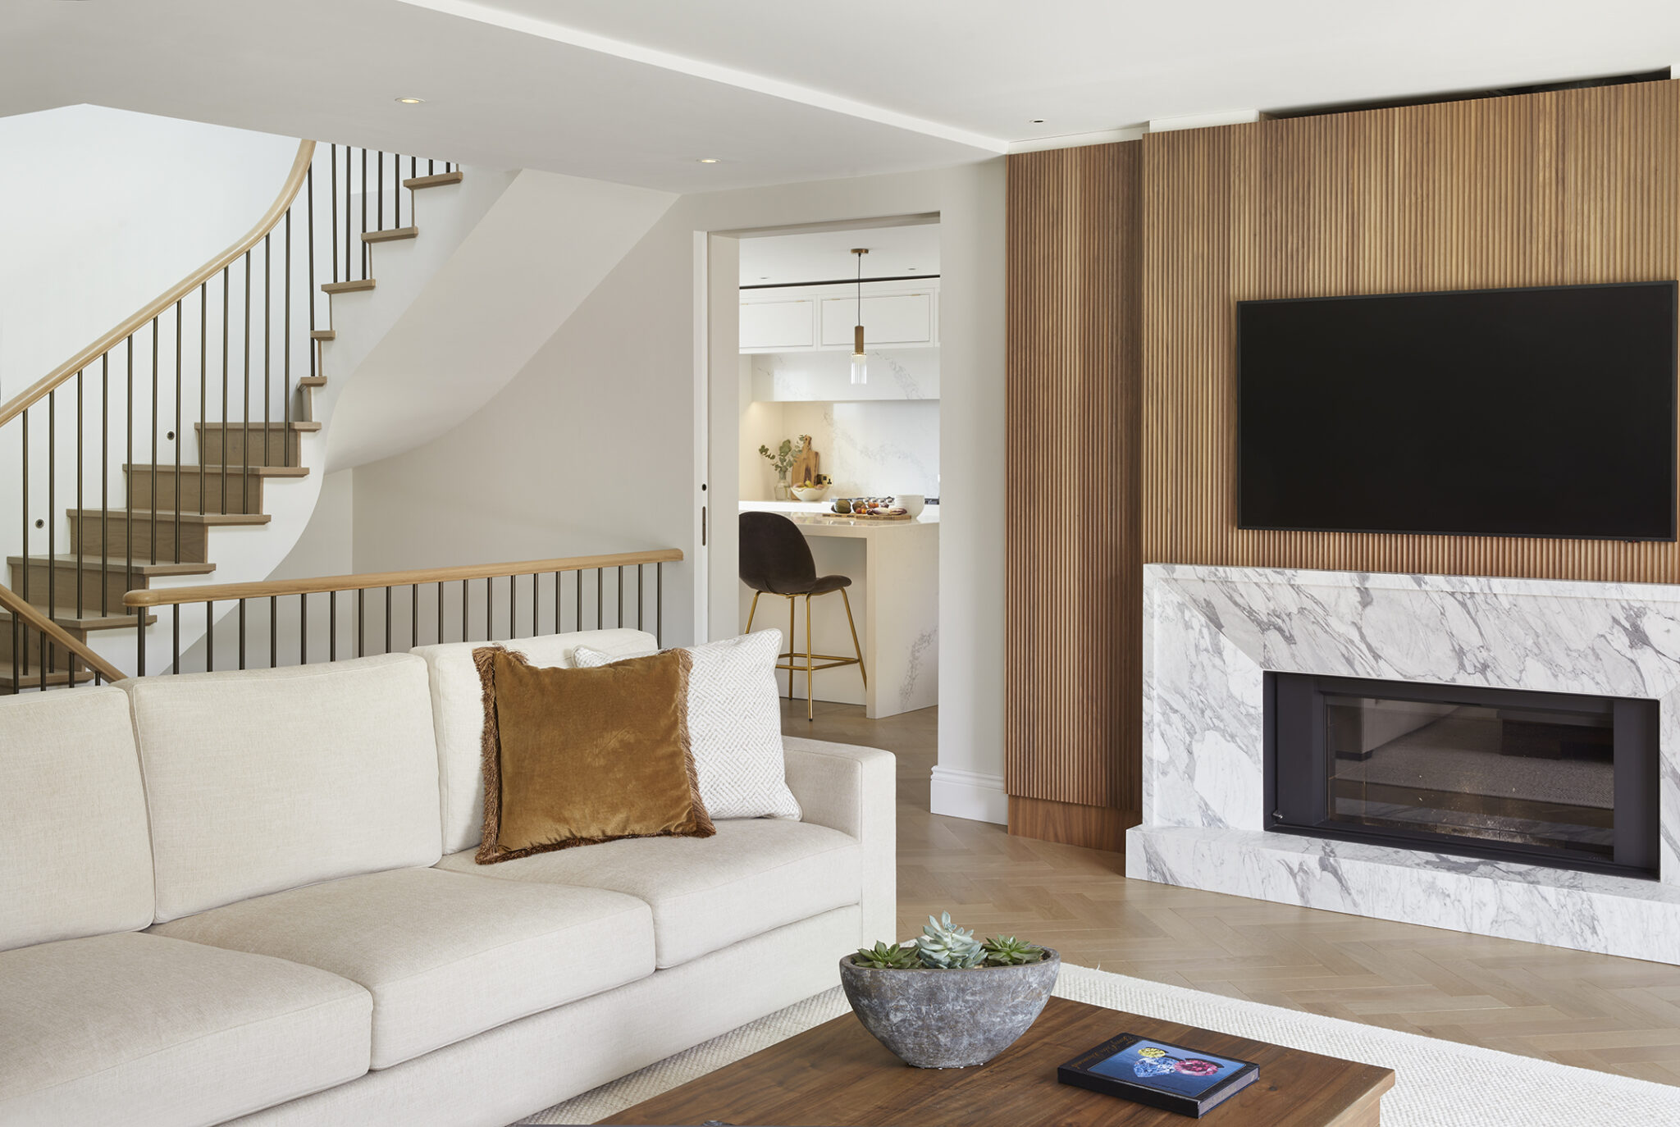
A first-floor kitchen in Hove, where Shoreditch furniture brings cooking, dining and living together — with the garden and countryside views at its heart.
Shoreditch
Hove
THE BRIEF
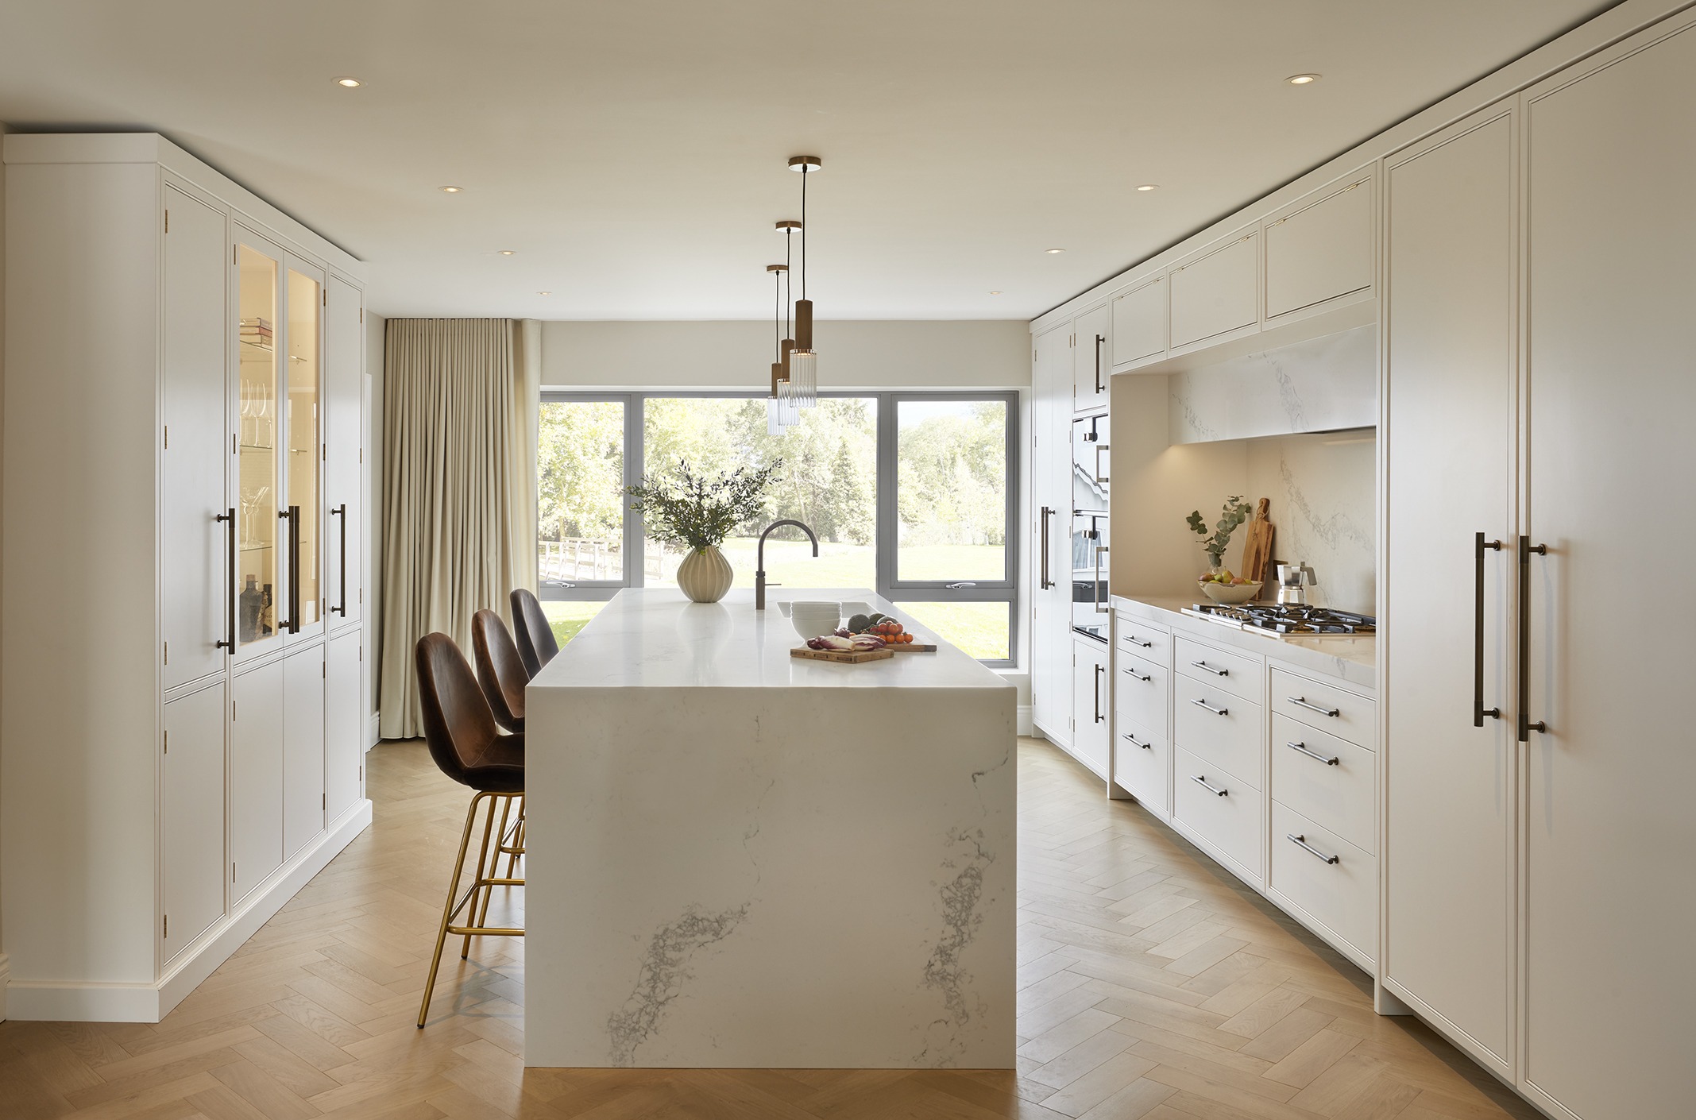
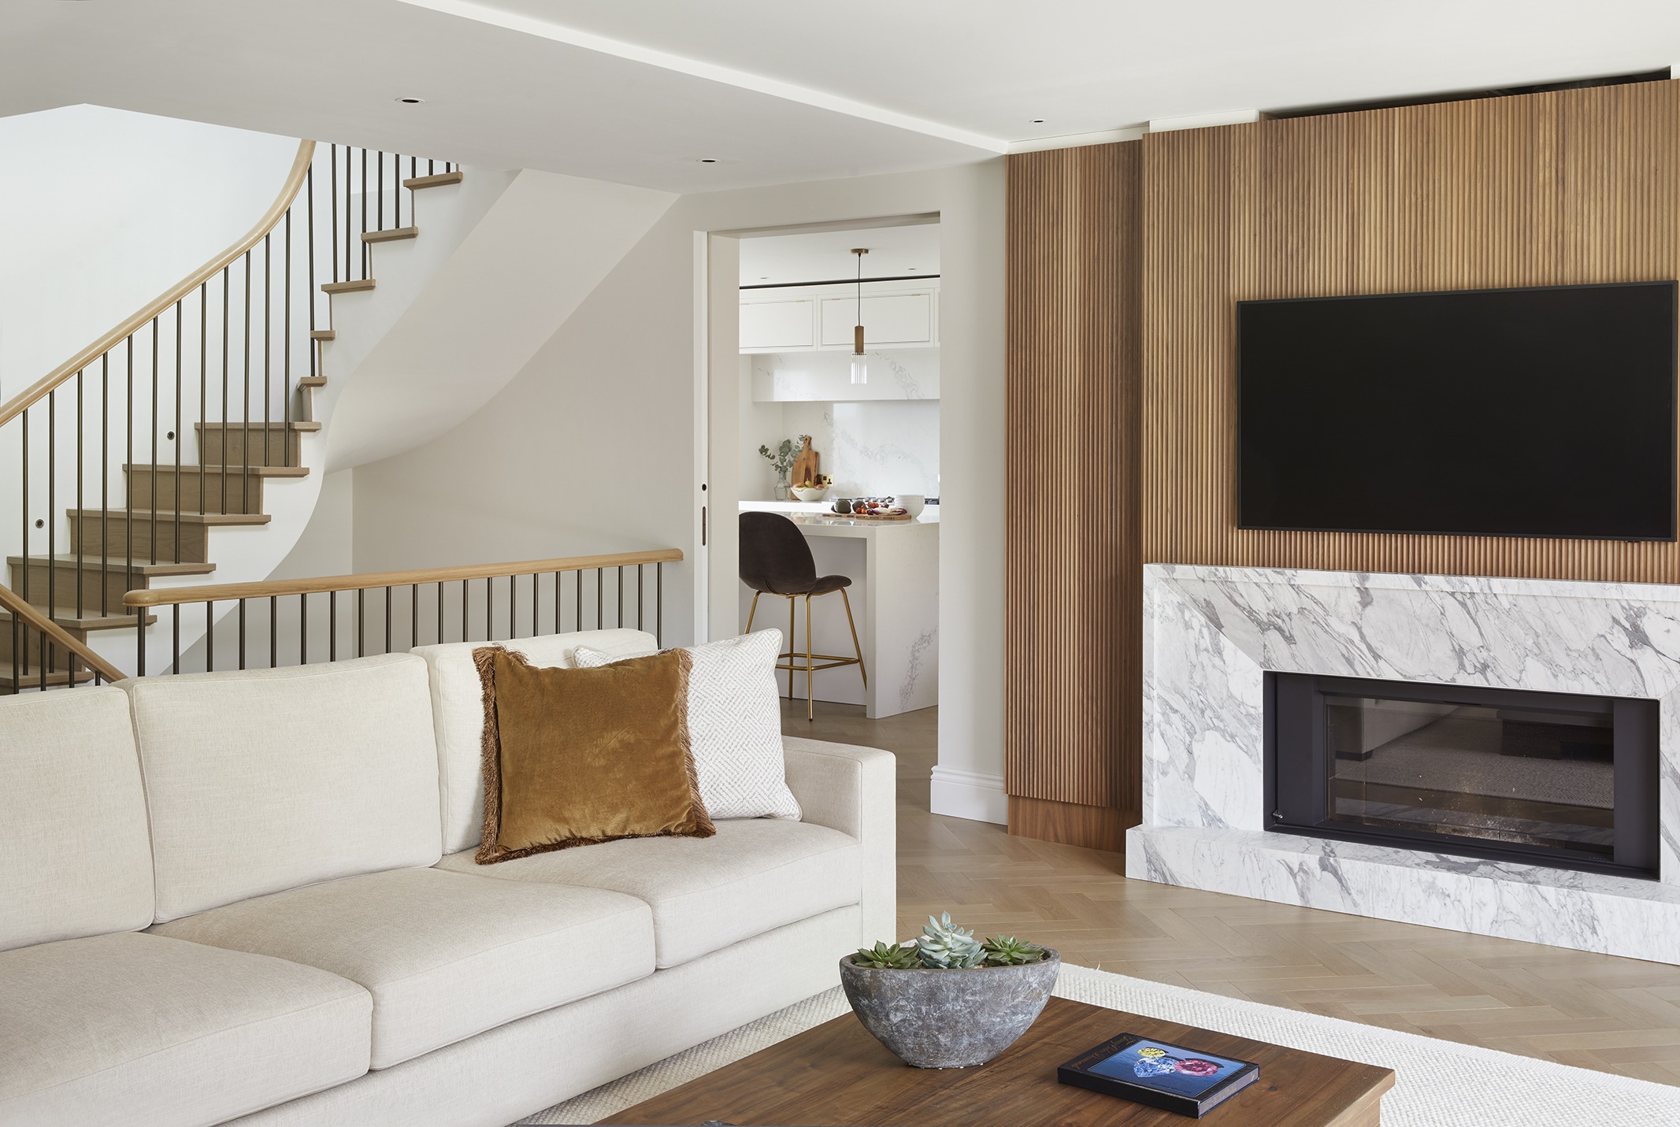
After moving to a five-storey townhouse in Hove, the owners wanted to create a place for cooking, dining and relaxing, connected to the garden and the rest of the house. Entertaining was central to the brief, but so was somewhere to sit quietly and enjoy the view.
A friend’s recommendation brought them to Davonport. A visit to the showroom gave them the confidence to begin shaping the kitchen for their new home.
THE SETTING
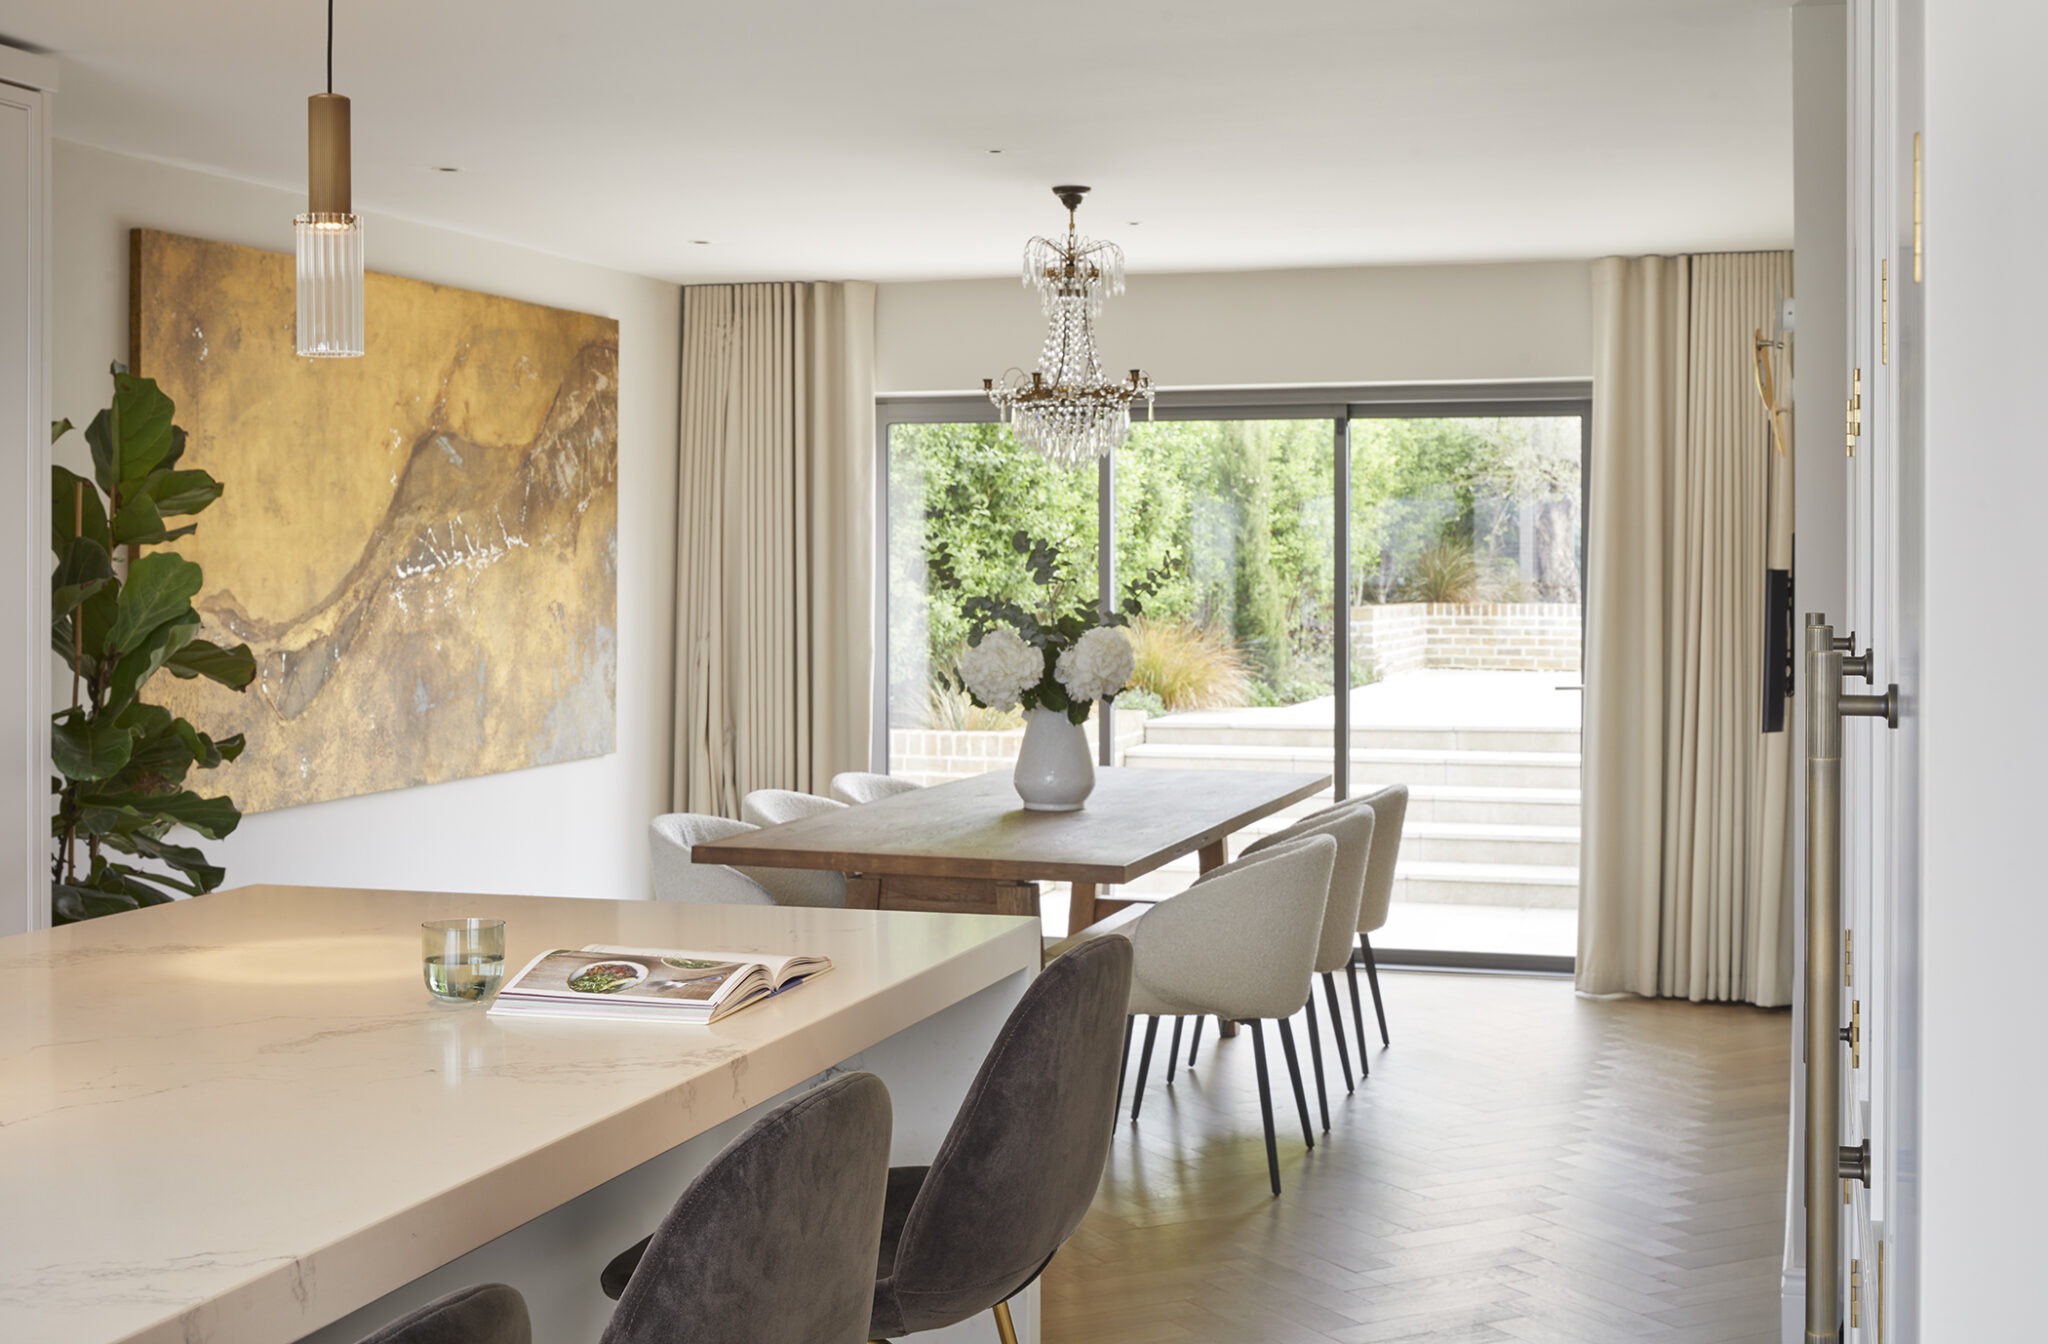
The hillside setting offered an unusual possibility: a kitchen on the first floor that would sit level with the garden. From here, the countryside could become part of the everyday.
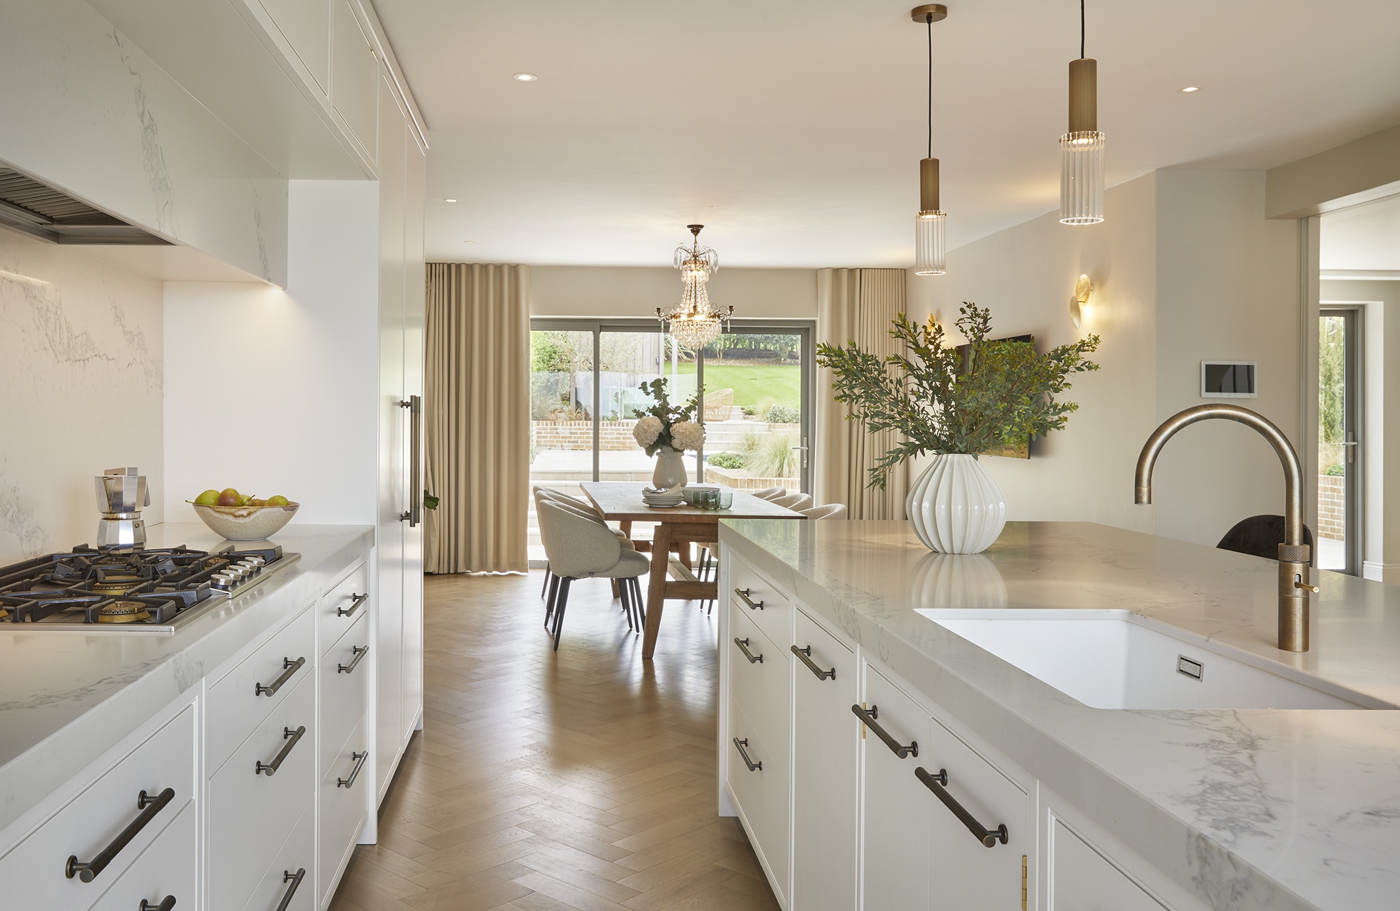
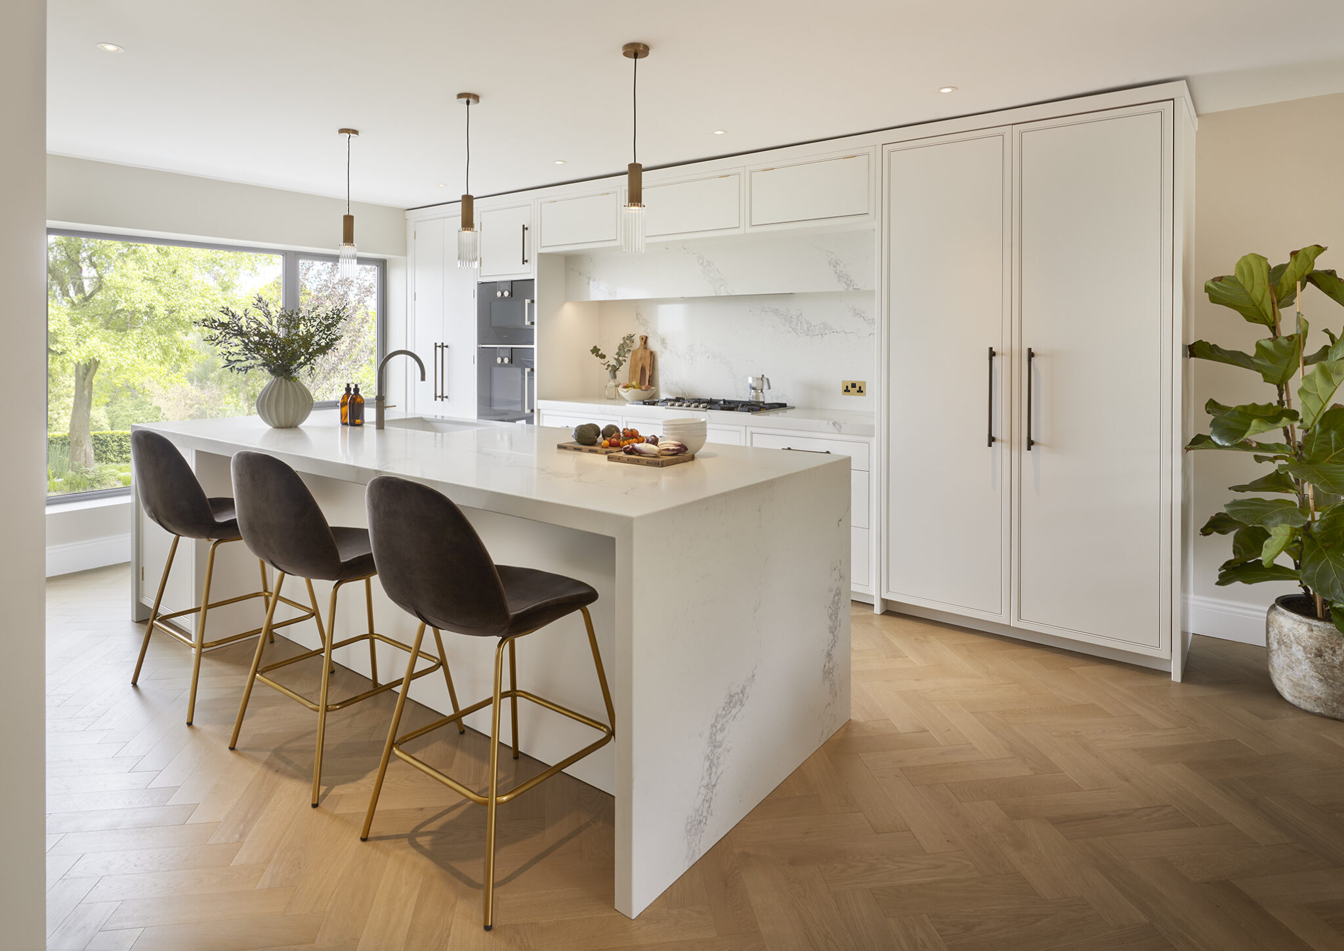
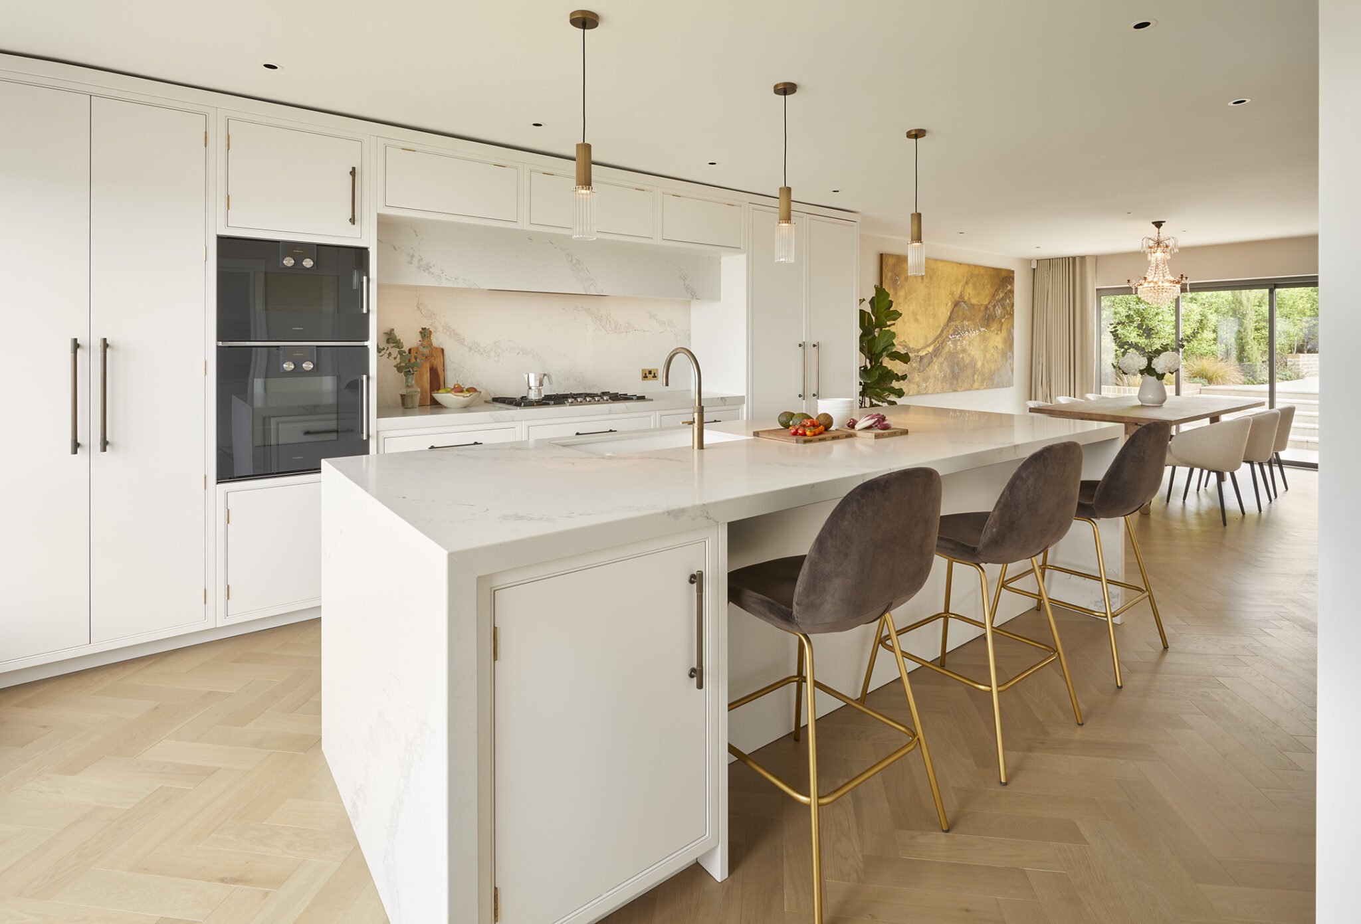
The island brings preparation, a sink and breakfast seating together. Alongside it, the dining area opens through wide doors to the garden, giving the room space for an evening with friends or a quiet morning at home.
THE DESIGN
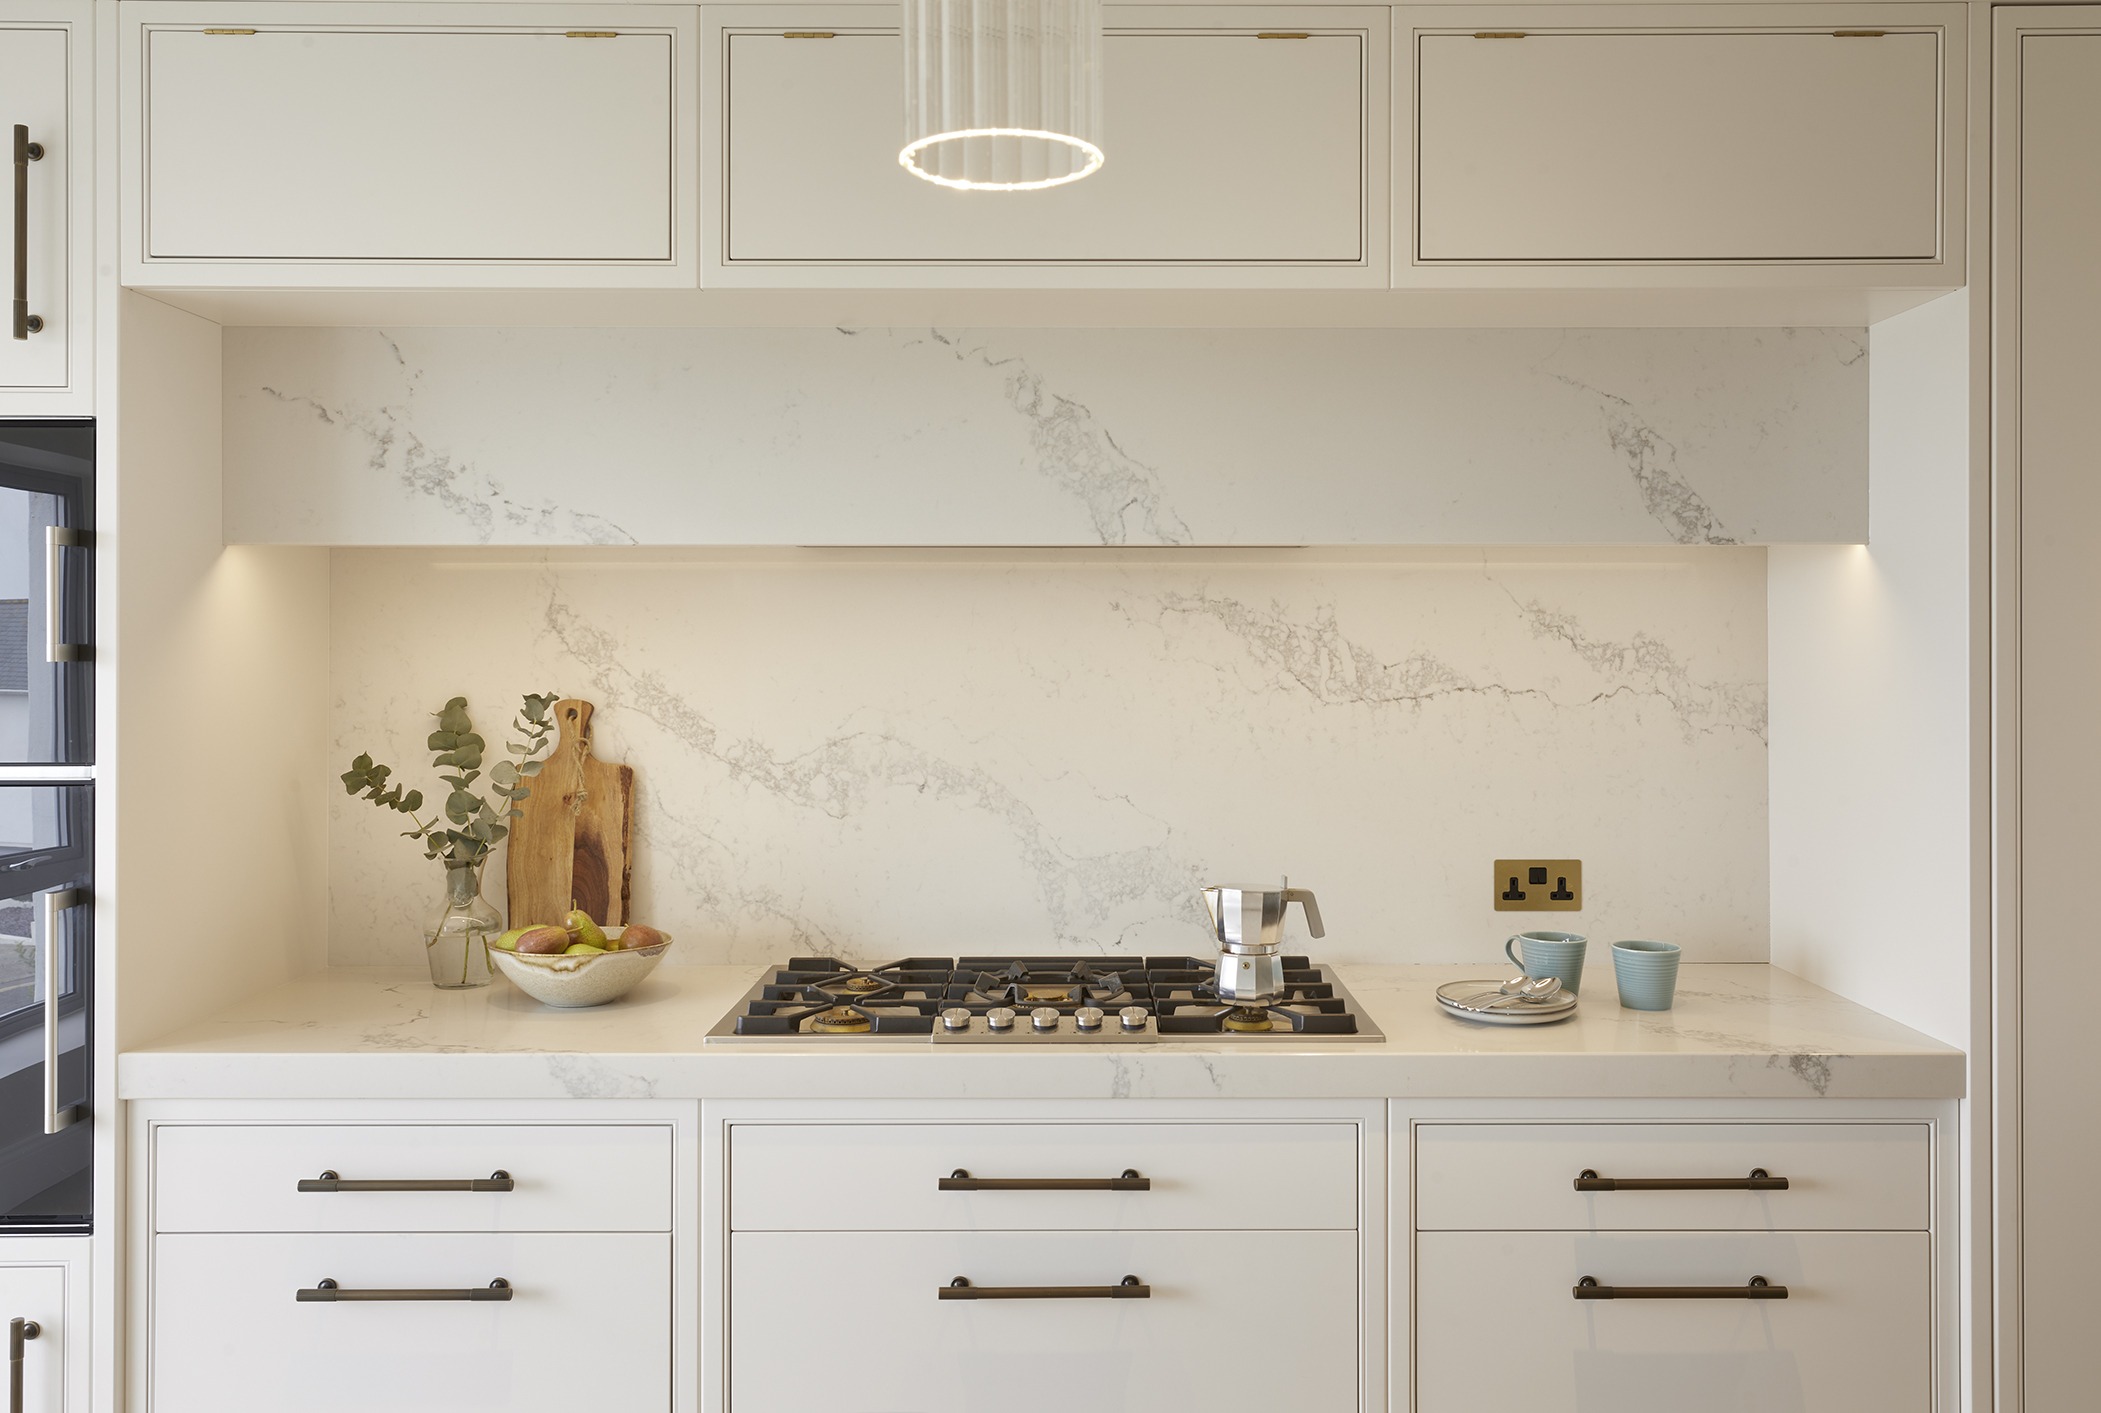
The owners wanted a gas hob with full overhead extraction. Keeping that performance without an exposed extractor called for a different approach.
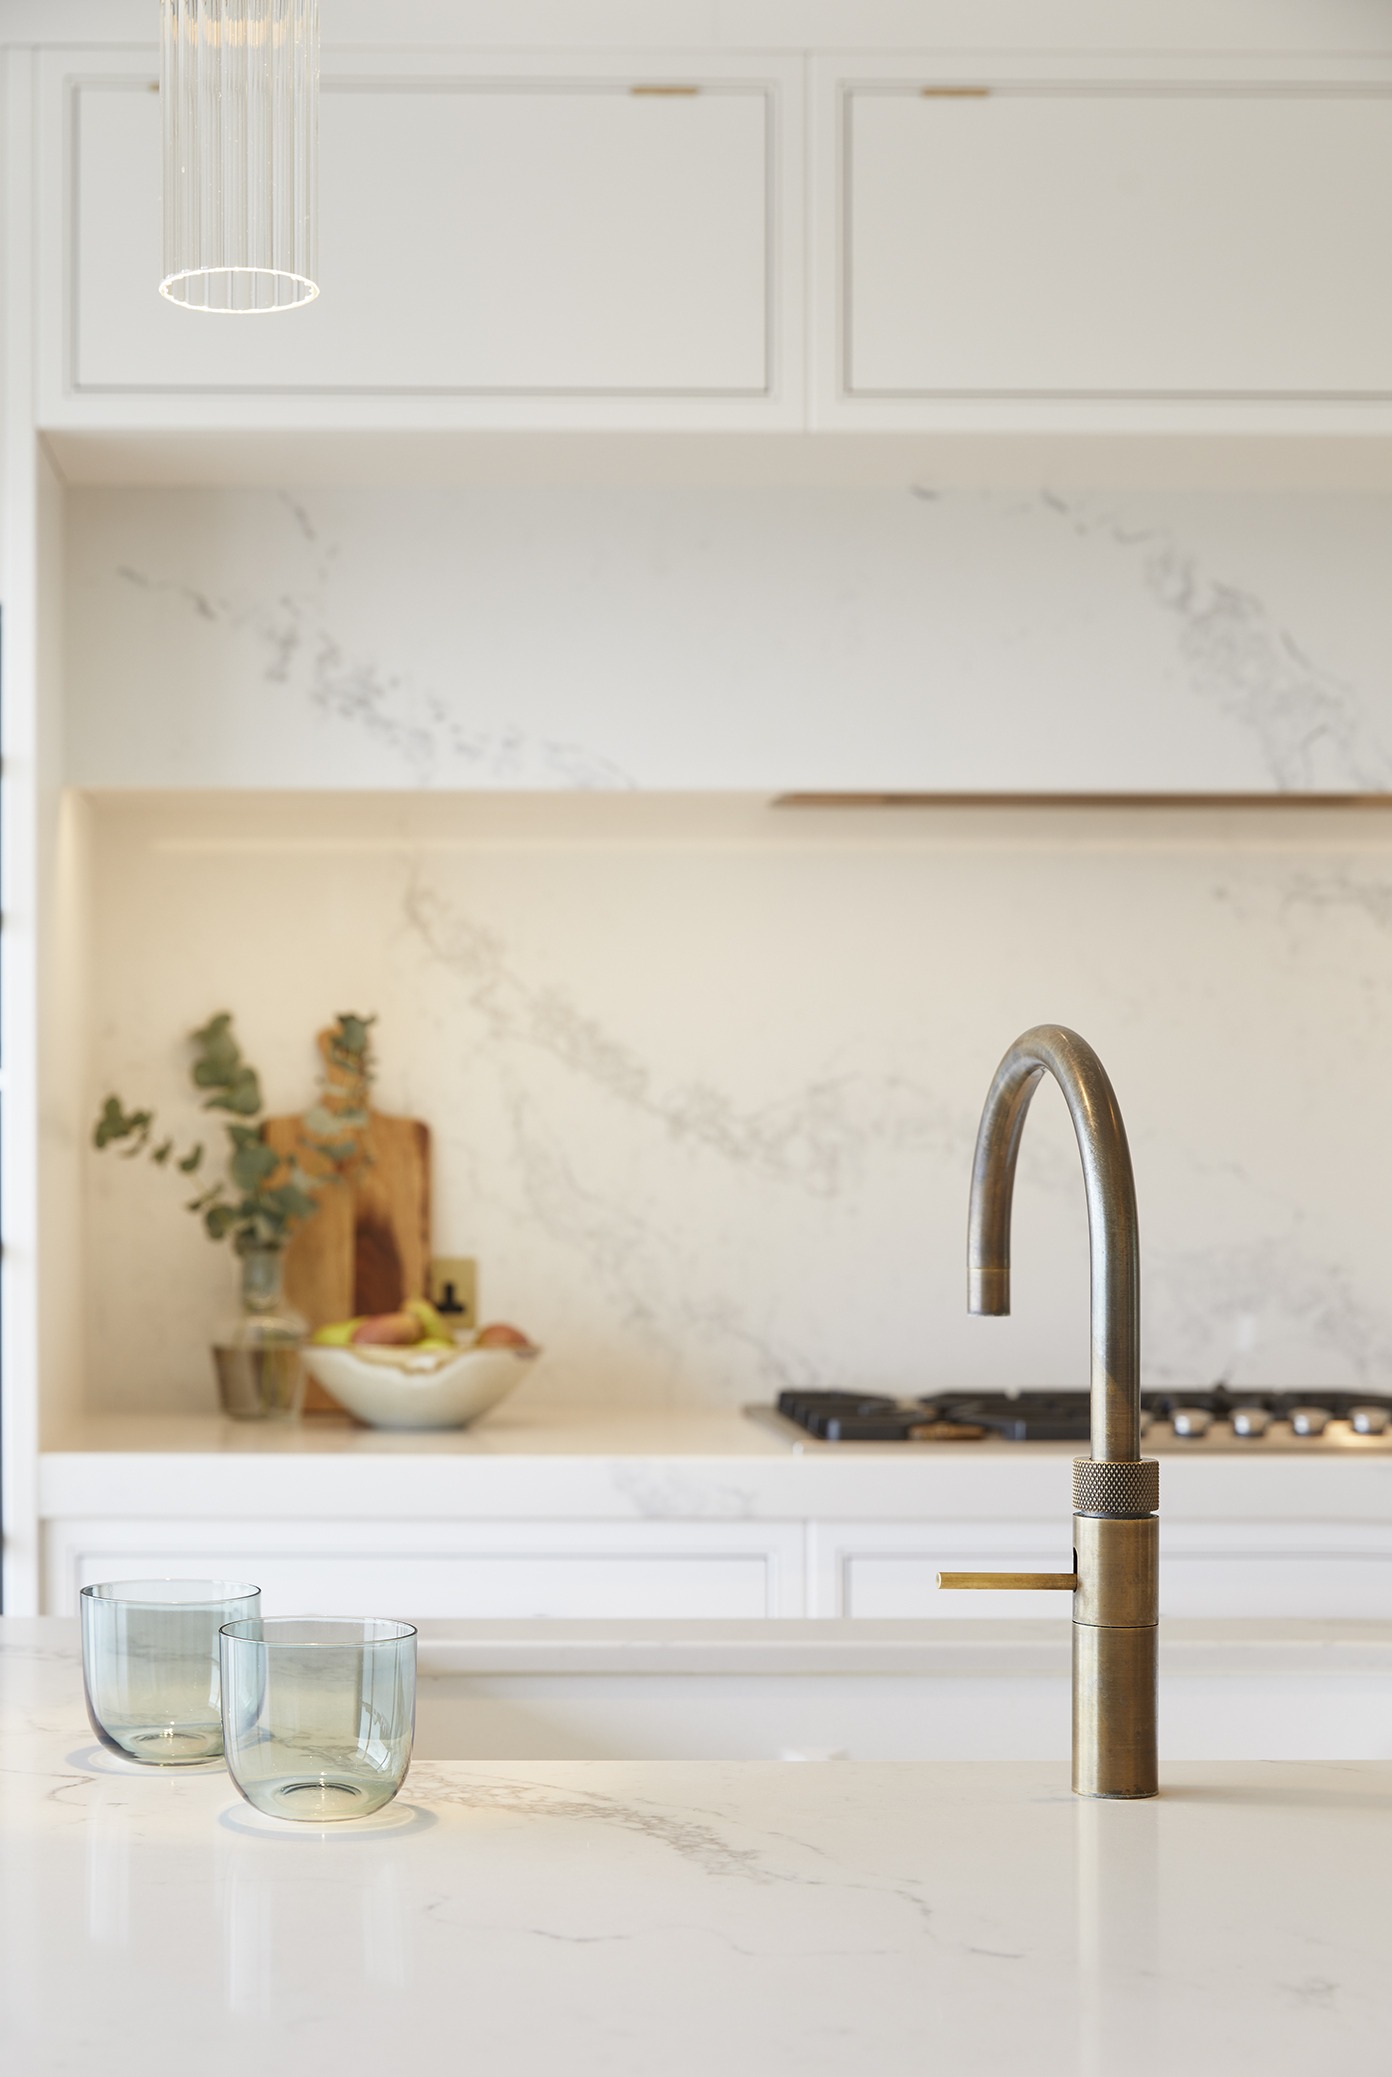
The extraction sits within a stone-clad canopy, using the same surface as the splashback. Its broad proportions give the cooking area an architectural presence within the surrounding cabinetry.
CRAFT & DETAIL
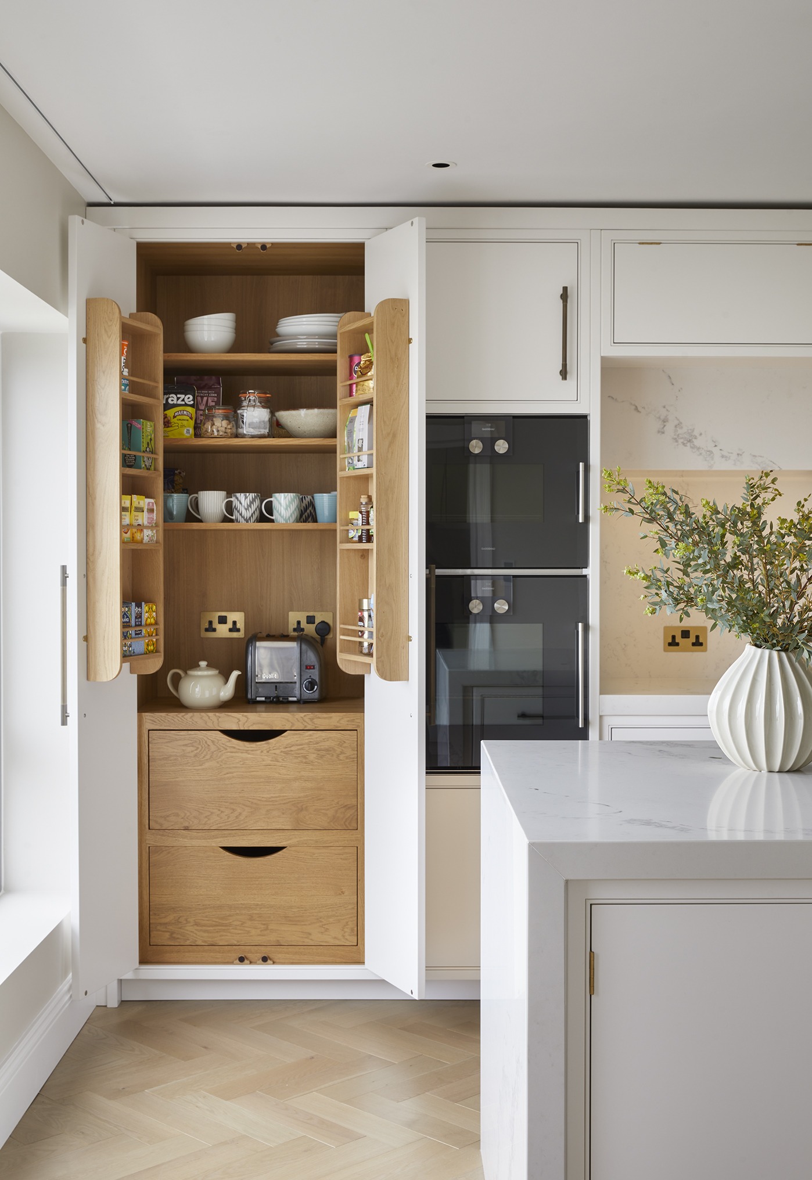
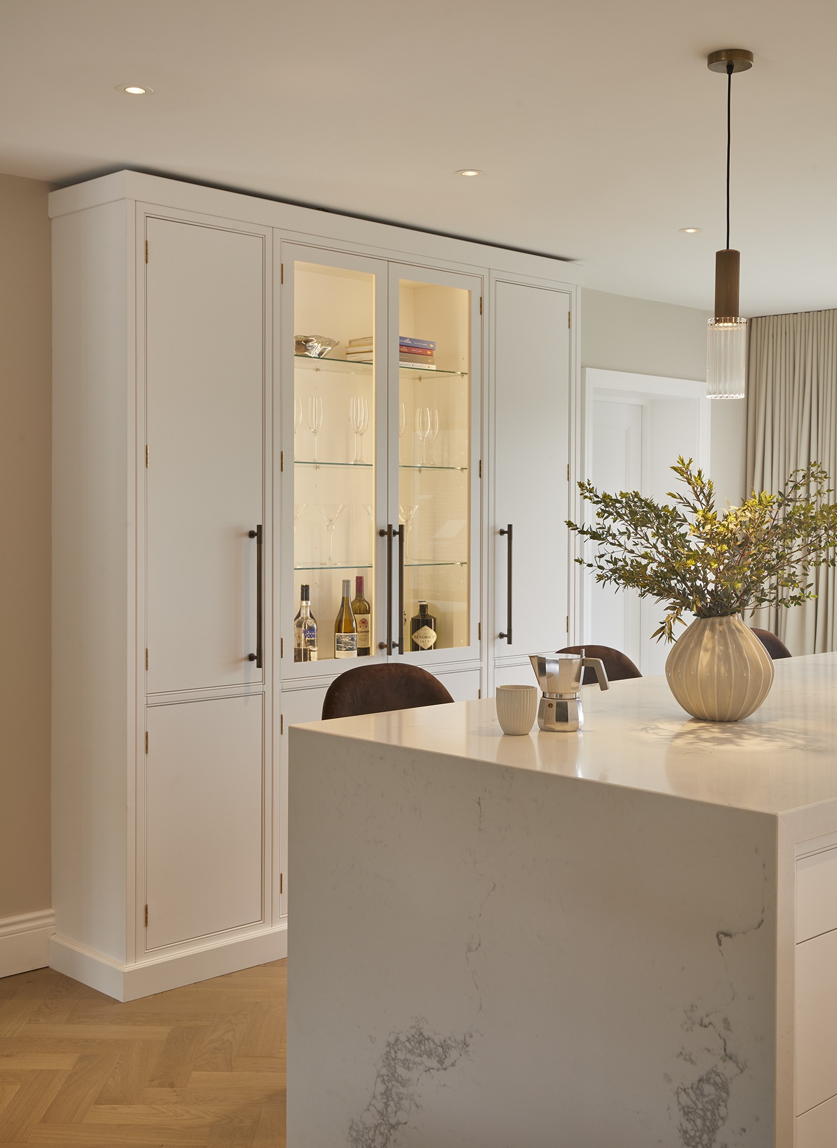
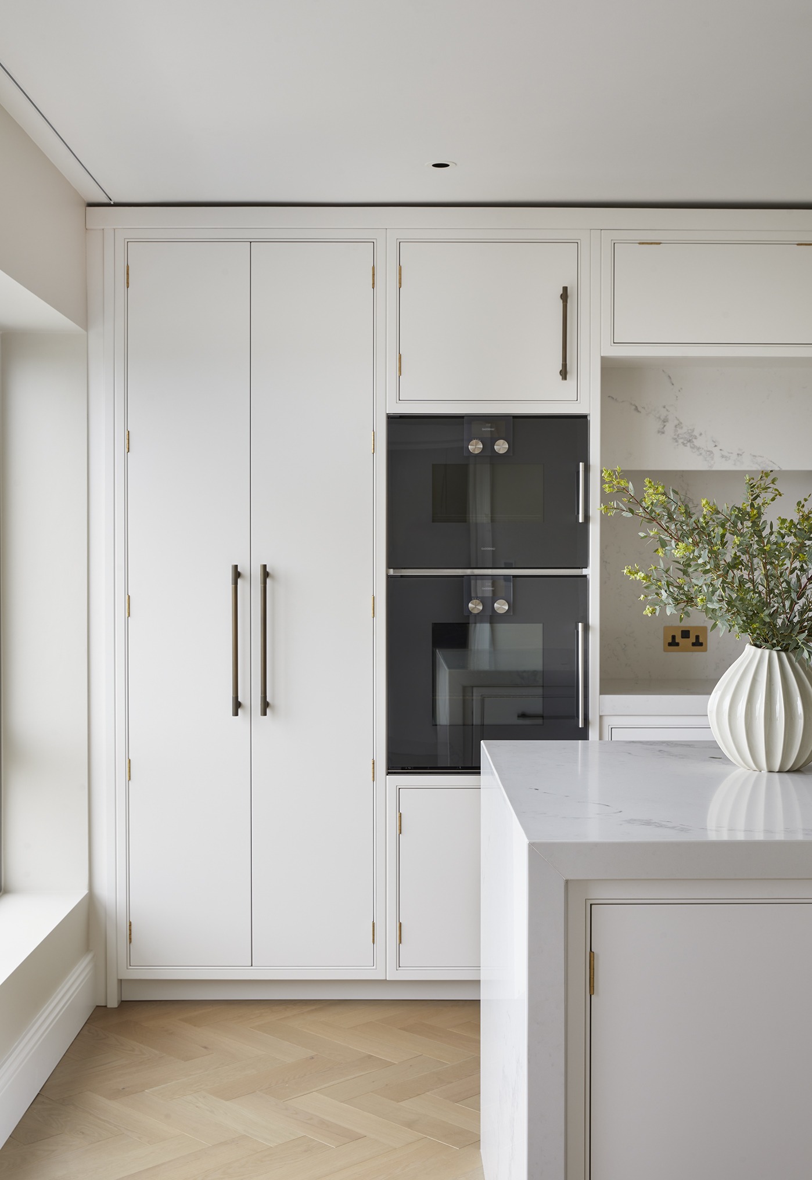
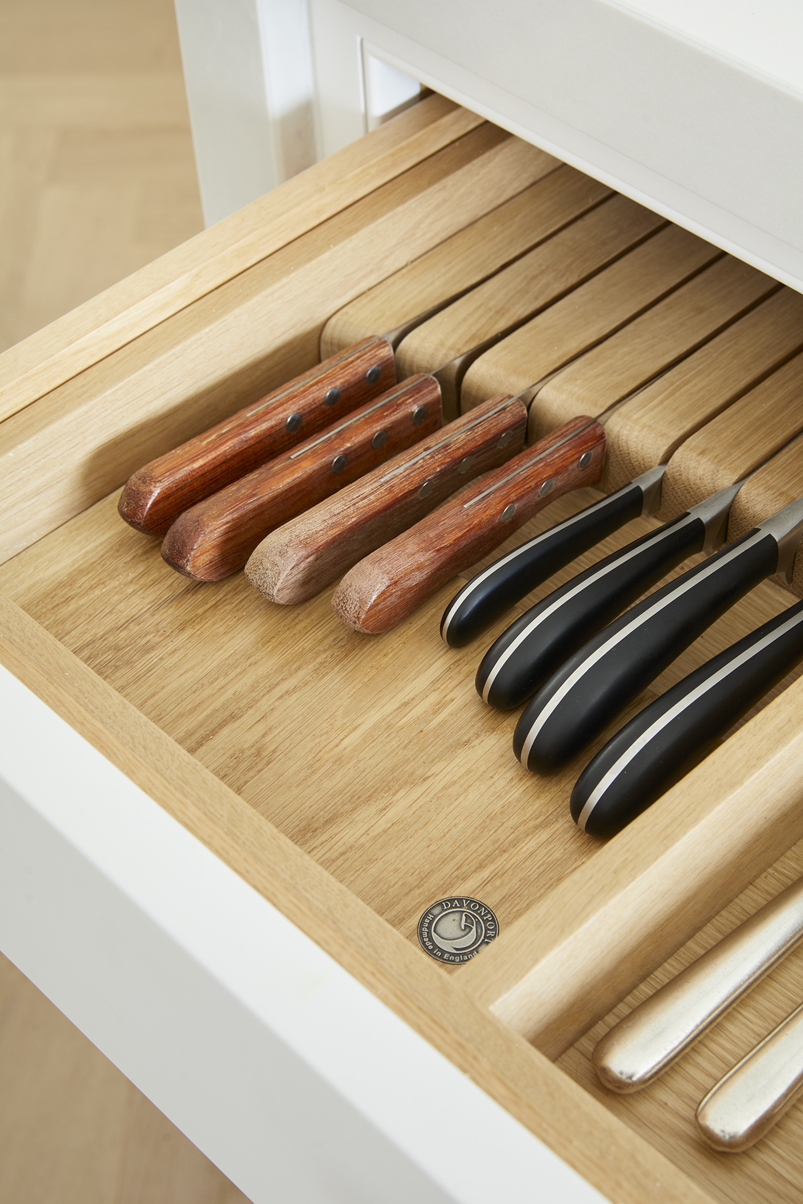
Shoreditch furniture painted in Davonport Ash White keeps the room light, while European oak interiors bring warmth behind the doors.
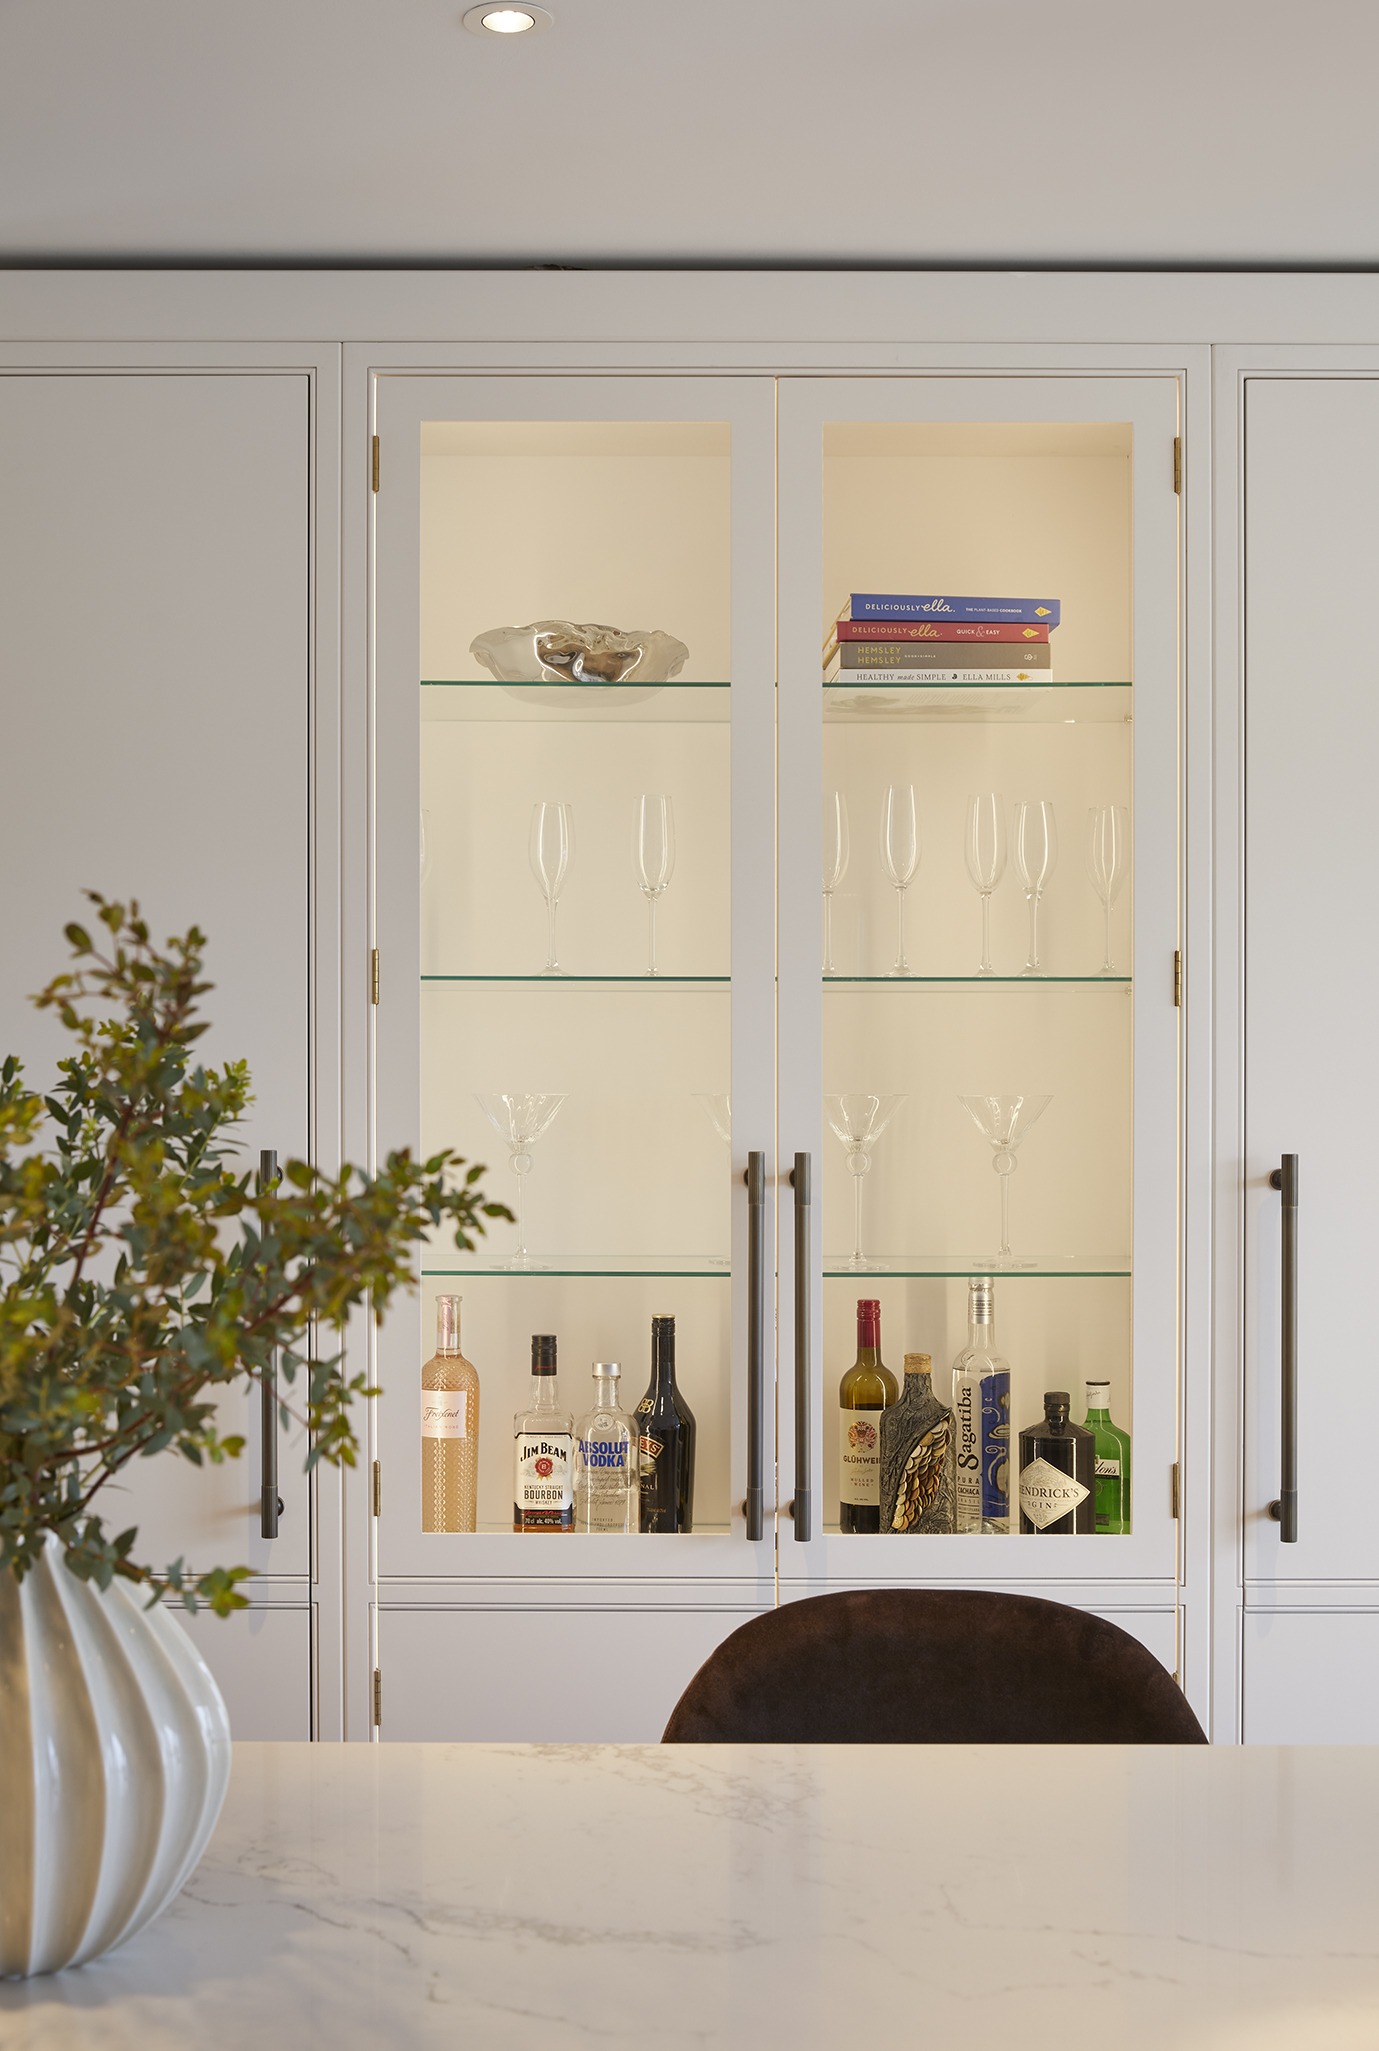
A breakfast cupboard gathers provisions and small appliances into one place, with shelving, door racks and drawers arranged inside. Bespoke knife storage and an illuminated glazed cabinet add the details that make the room work for its owners.
THE PALETTE
Furniture
Shoreditch
Paint finish
Davonport Ash White
Work surfaces
Cosentino Silestone Bronze Rivers, with a 60 mm built-up island edge and surfaces continuing down the island ends.
Cabinet interiors
European oak
Details
Gas hob, concealed overhead extraction and a stone-clad canopy and splashback.
LIVING WITH THE KITCHEN
For the owners, one of the lasting pleasures is a simple one: sitting at the breakfast bar in the morning and looking out across the countryside.
It brings the whole project back to its starting point — a kitchen shaped around the setting, and the way they wanted to live.
TAKE A CLOSER LOOK
Browse the photographs, or select one to see the details up close.
YOUR NEXT CHAPTER
A kitchen, or another part of your home. Tell us what you have in mind, and we’ll explore the possibilities together.
