
CLIENT JOURNEYS
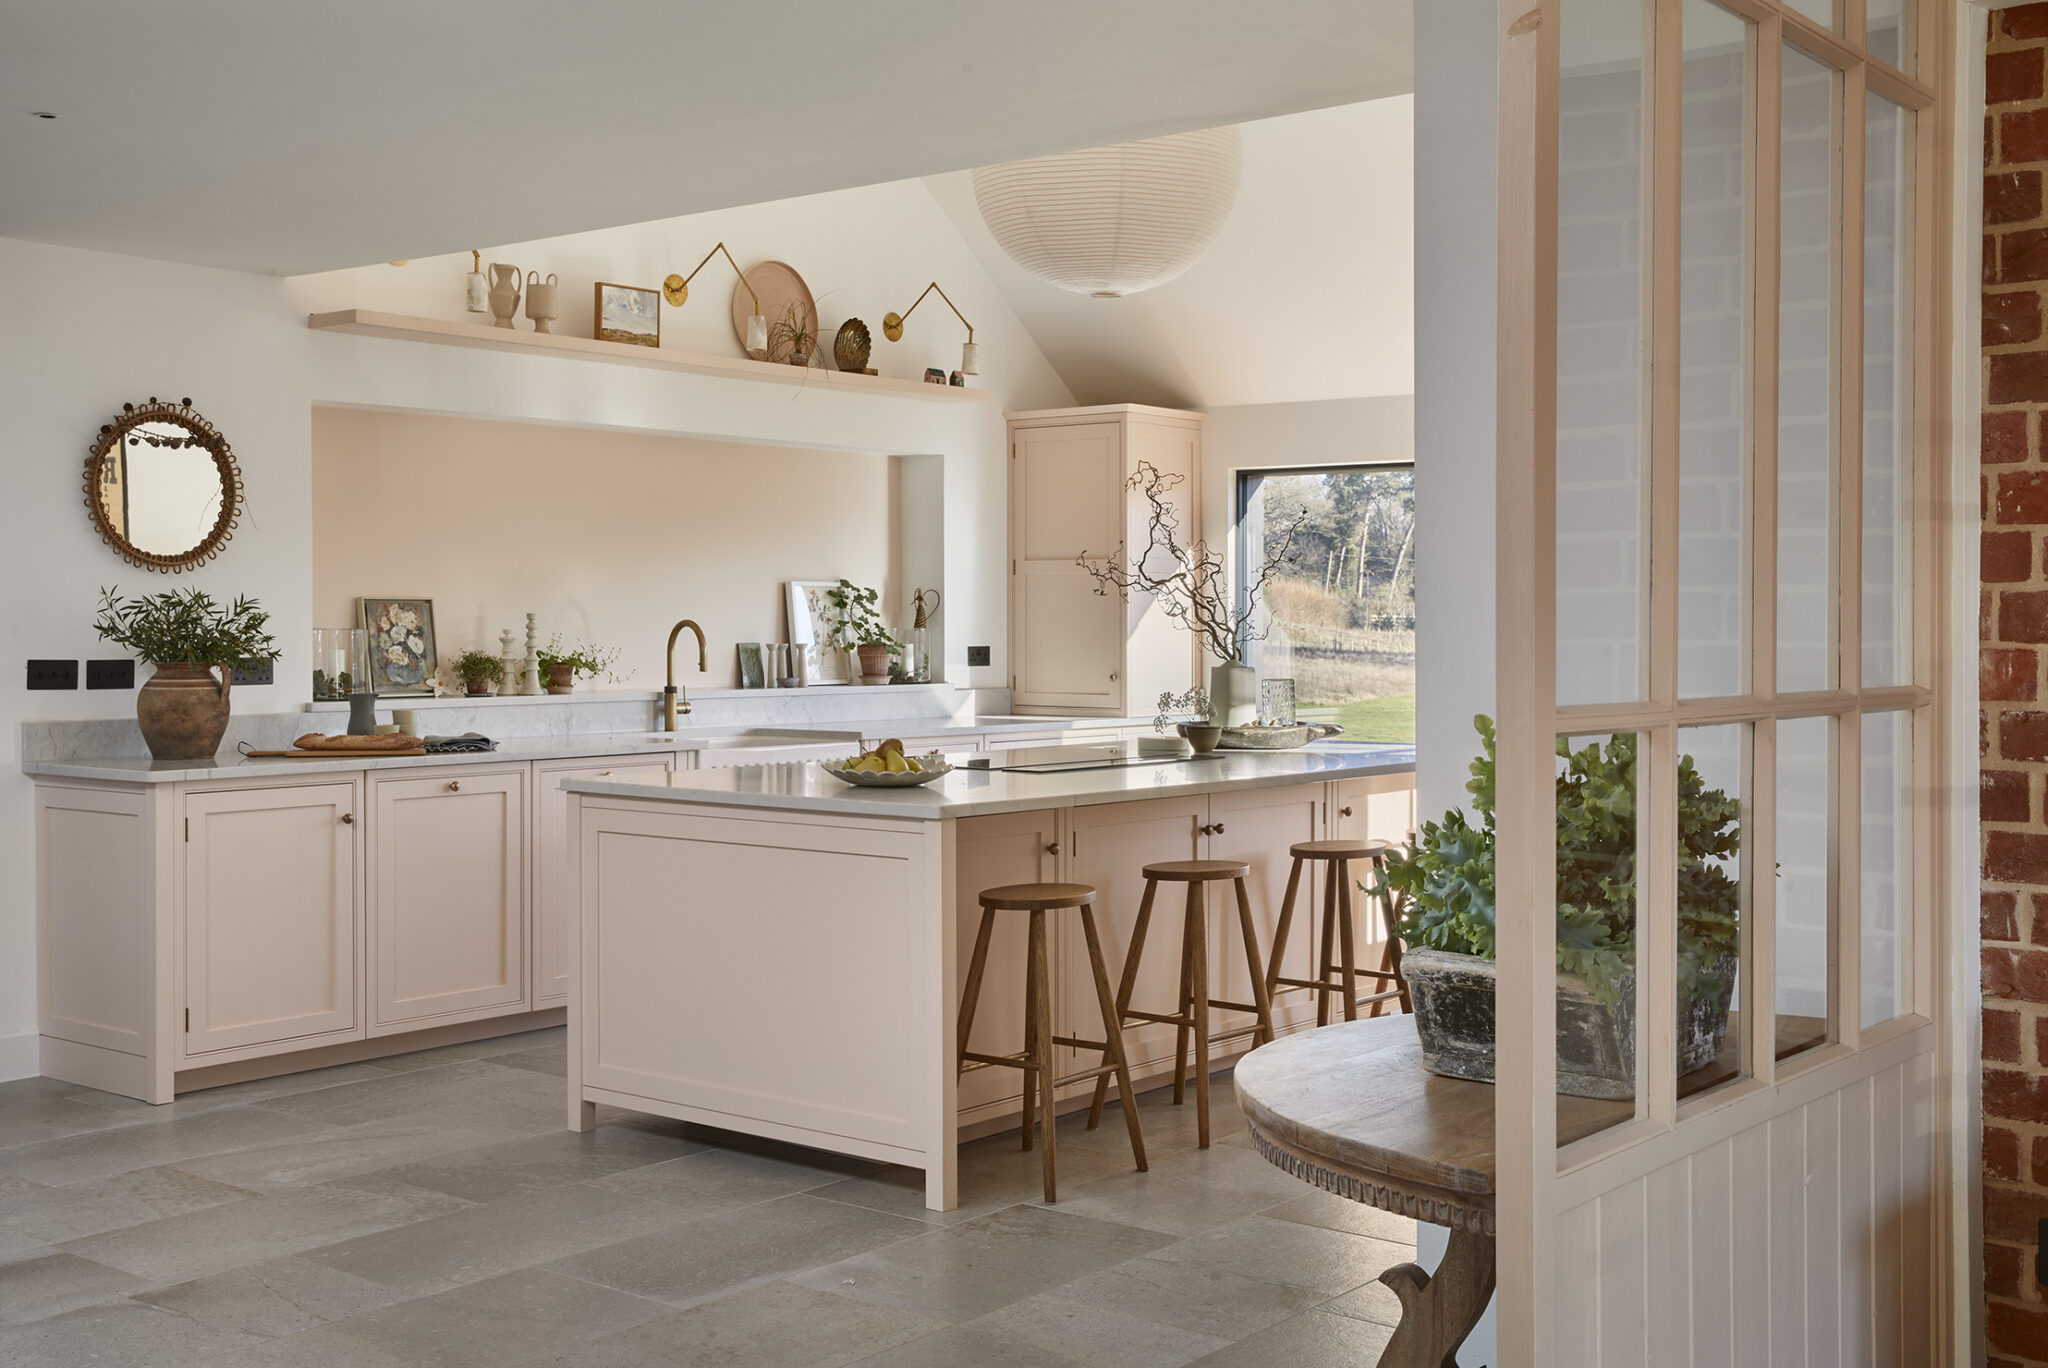
A blush pink Shoreditch kitchen brings a family together in an East Anglian home, with space to entertain and enjoy the view.
Shoreditch
East Anglia
THE BRIEF
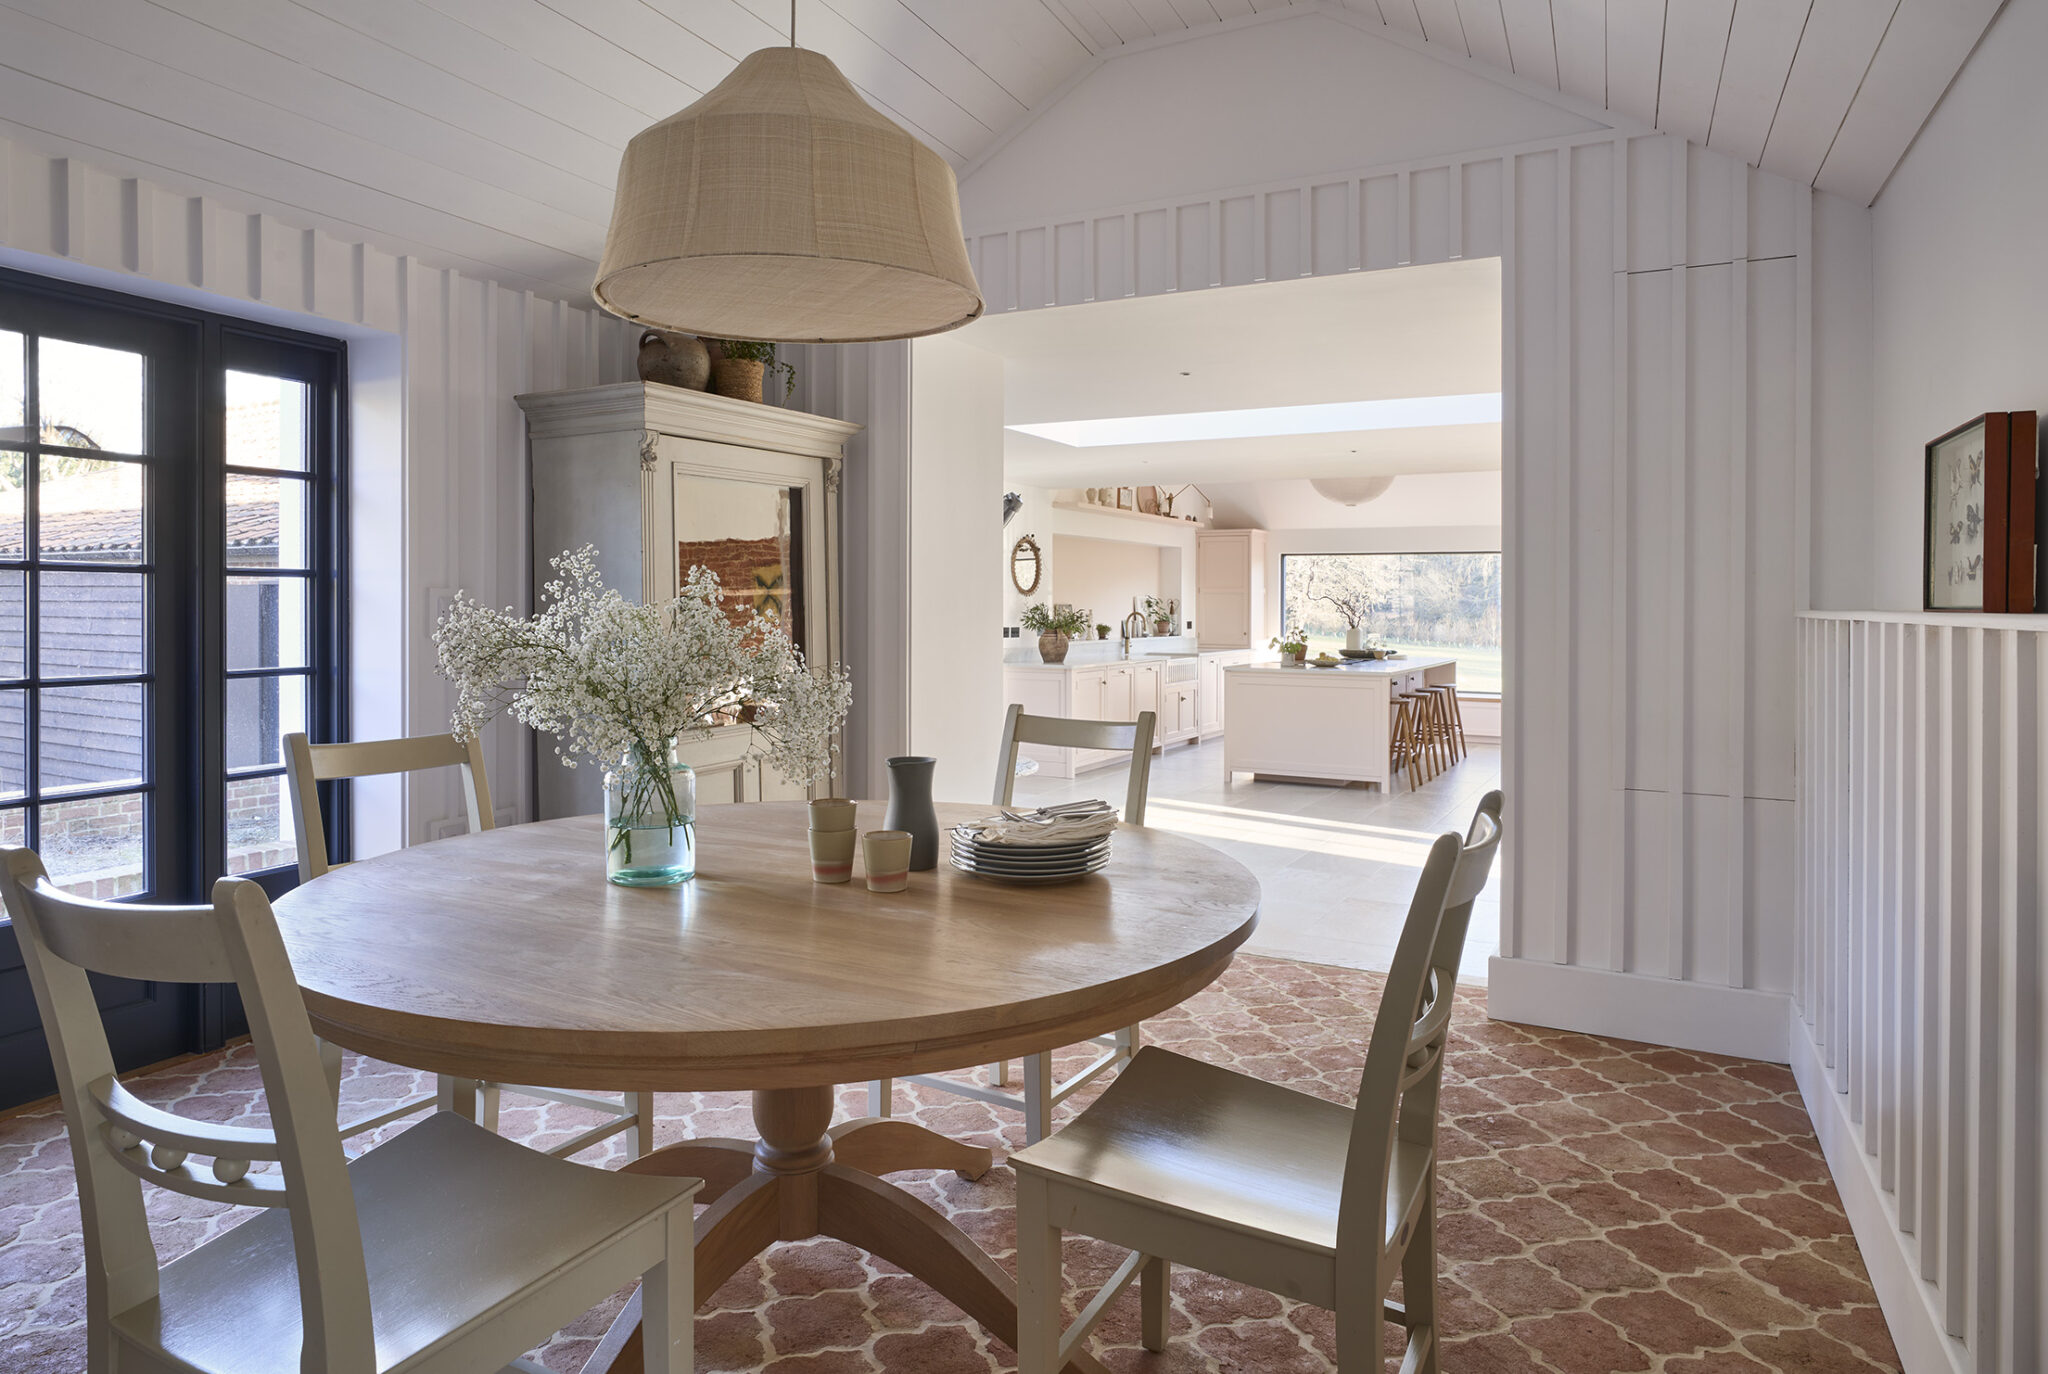
Nick and Rachel wanted their new kitchen to be the place their family would naturally spend time. The room needed to make the most of its setting, work for entertaining and sit comfortably alongside the older parts of a property with roots in the 16th century.
Location
East Anglia
The home
Conversion within a period home
Furniture
Shoreditch
THE SETTING
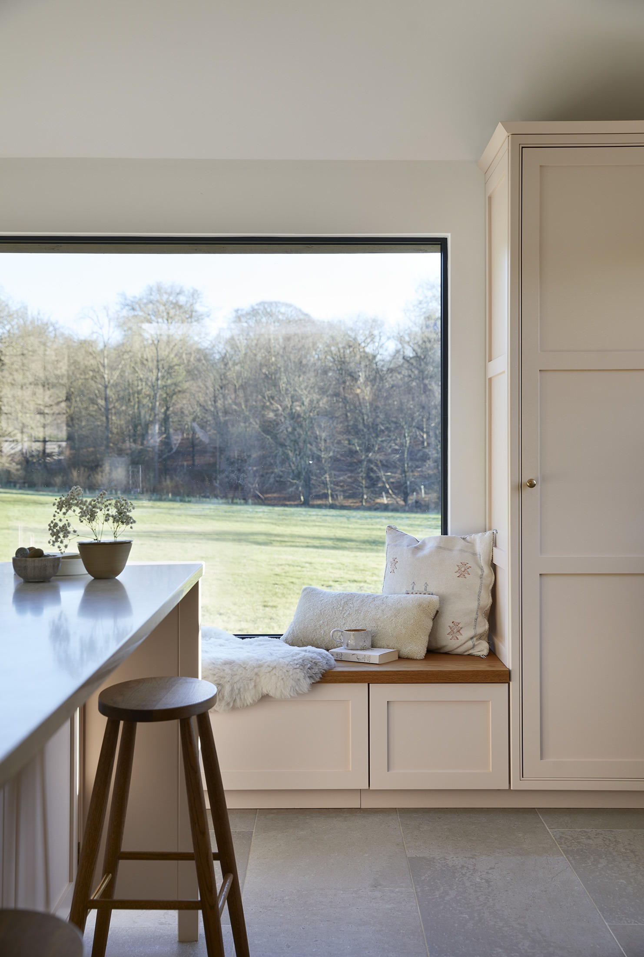
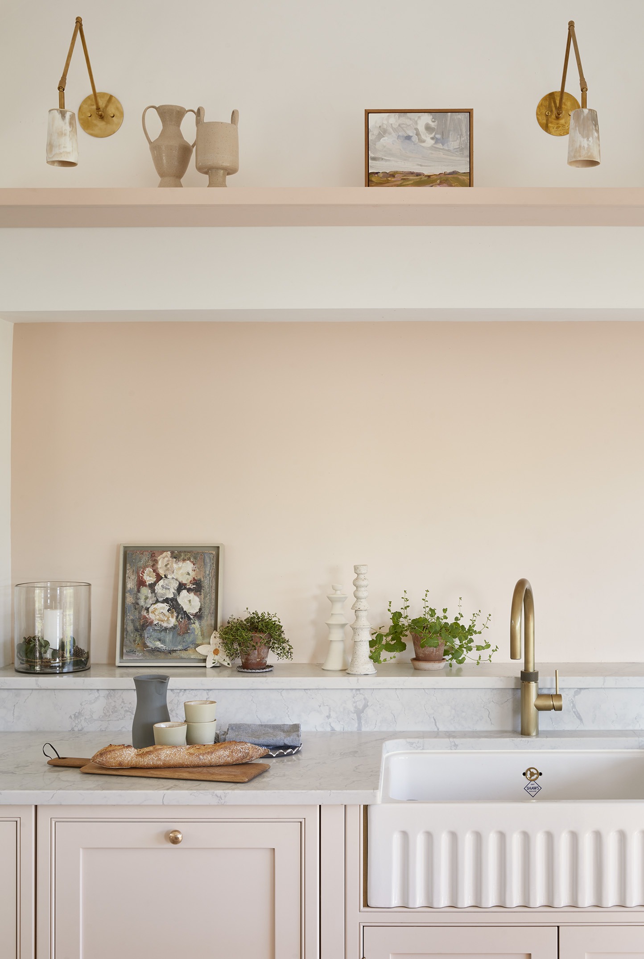
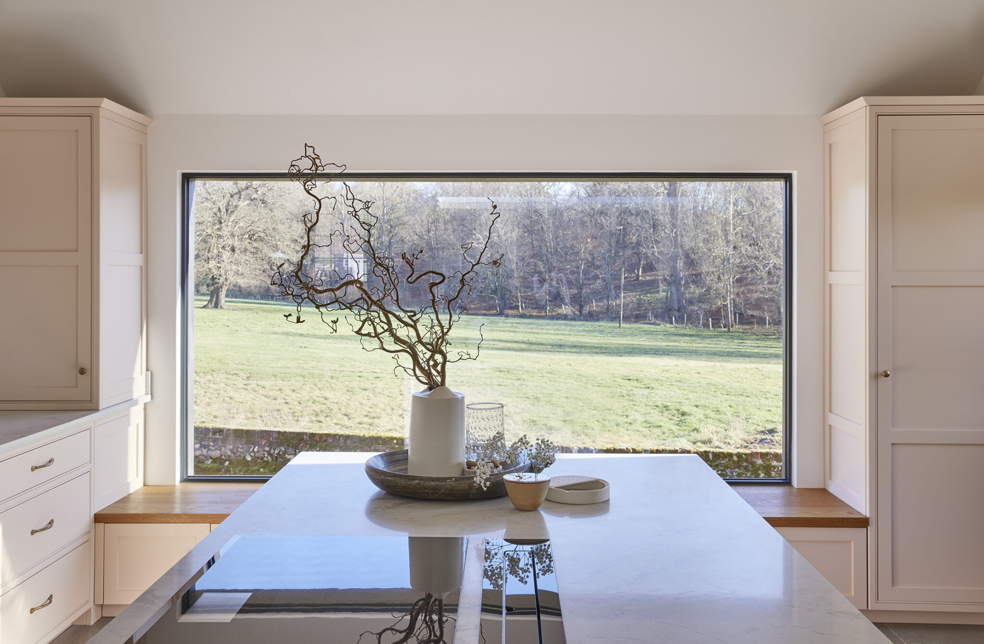
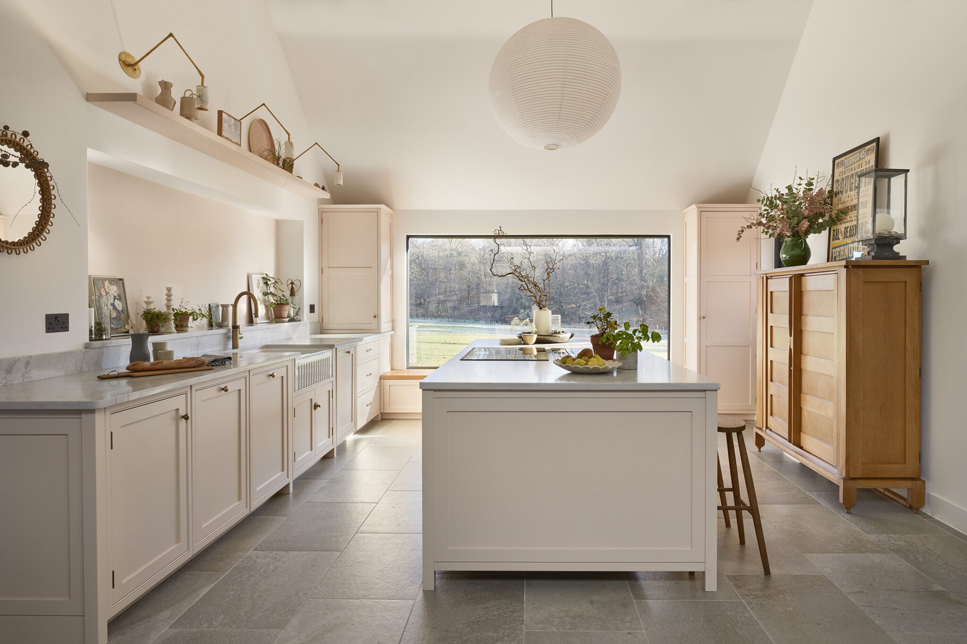
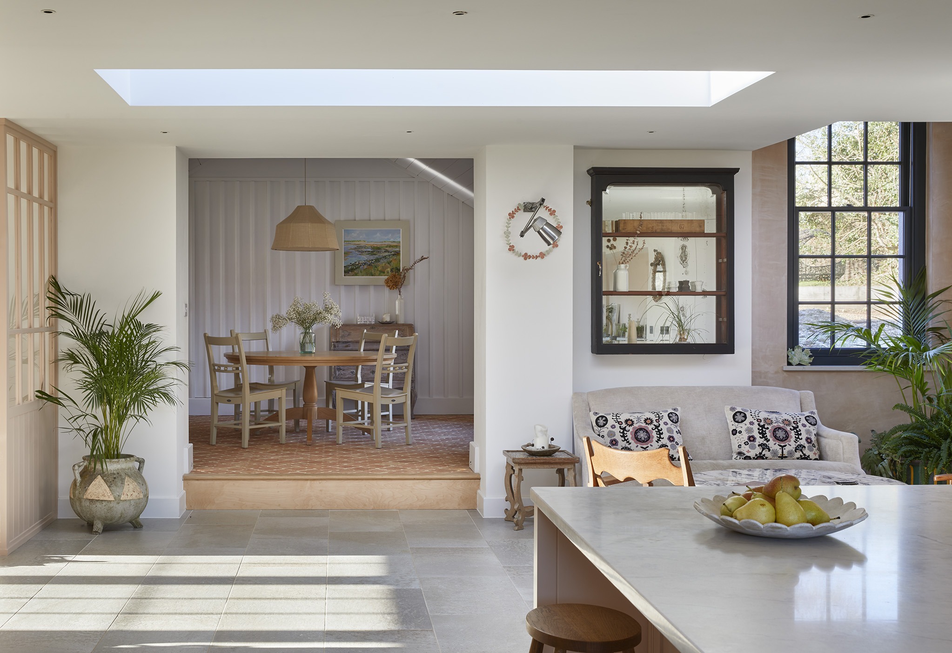
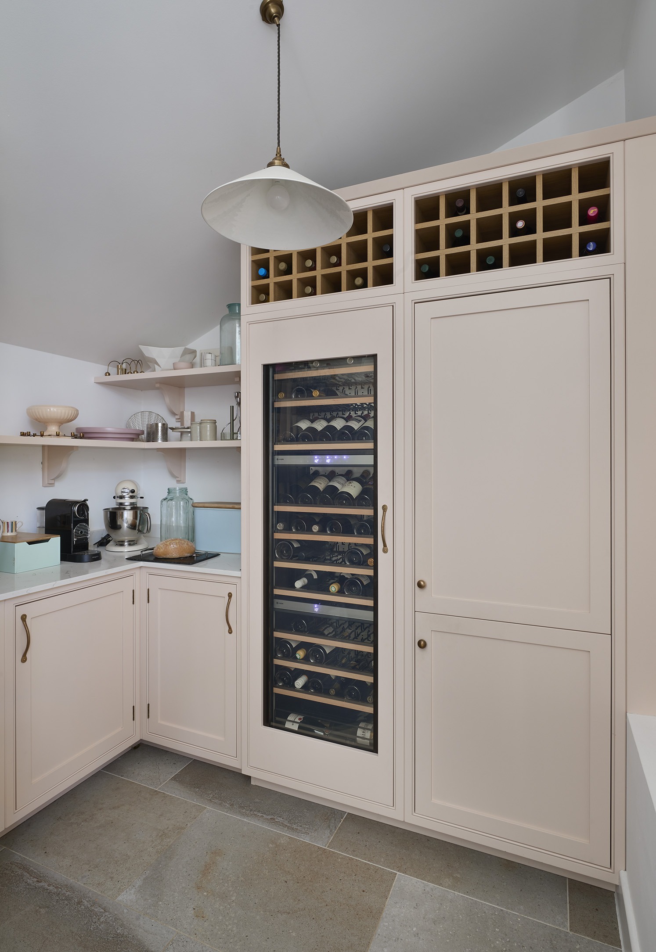
Vaulted ceilings are left open above the main kitchen, with storage concentrated below the worktops and within a walk-in pantry. Tall cabinets frame the picture window, joined by a window seat that offers both storage and somewhere to pause.
THE DESIGN
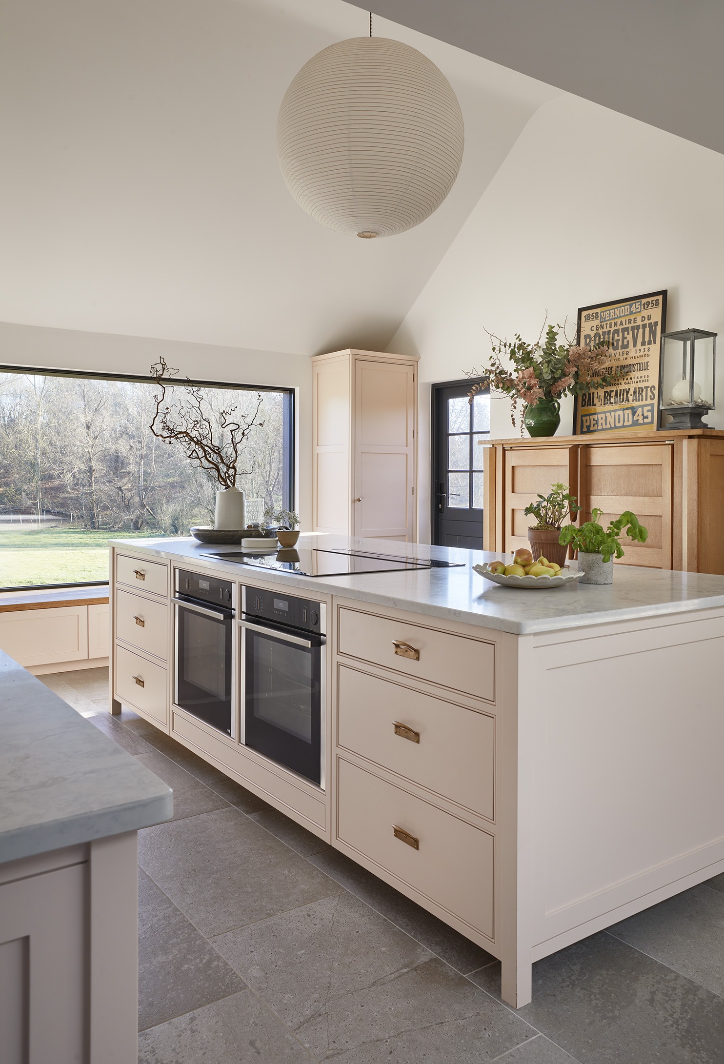
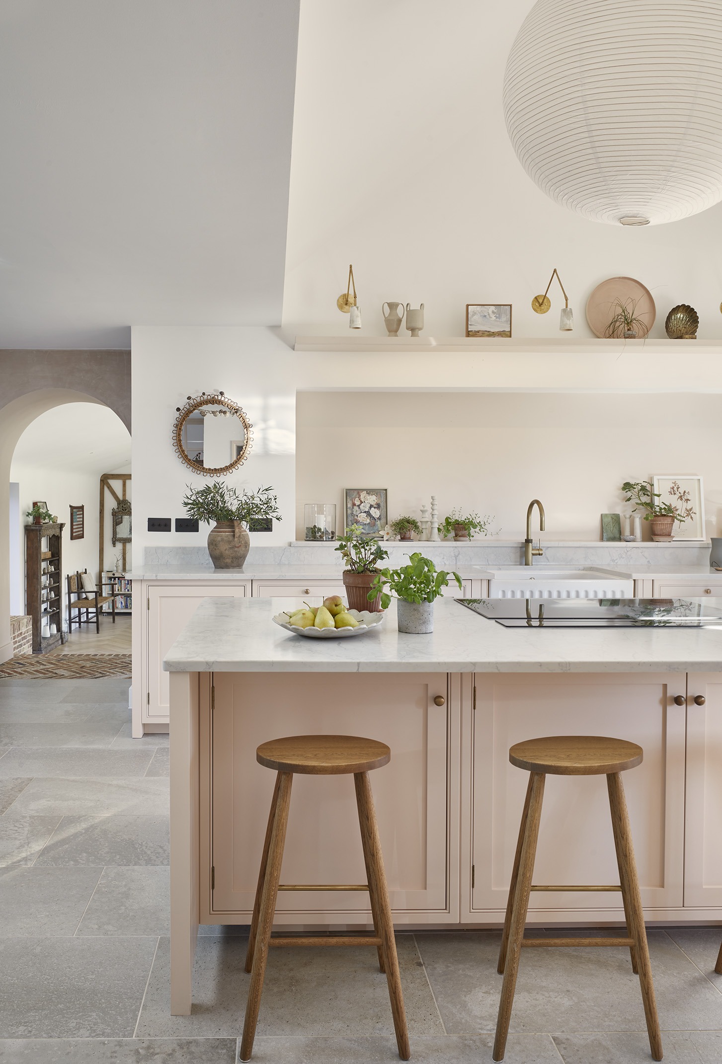
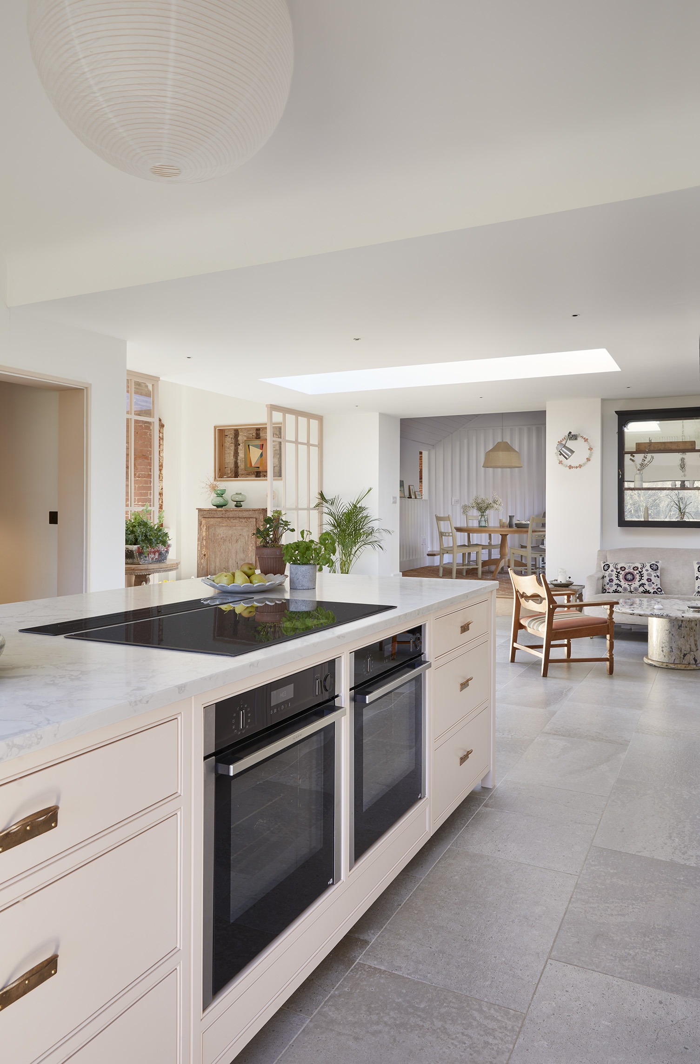
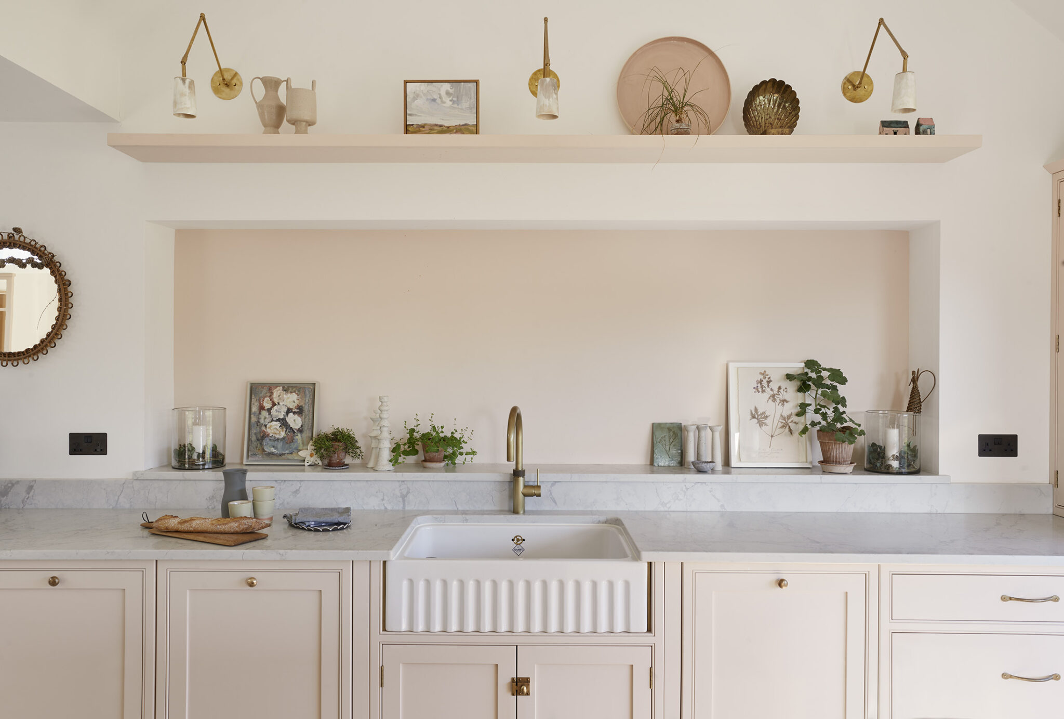
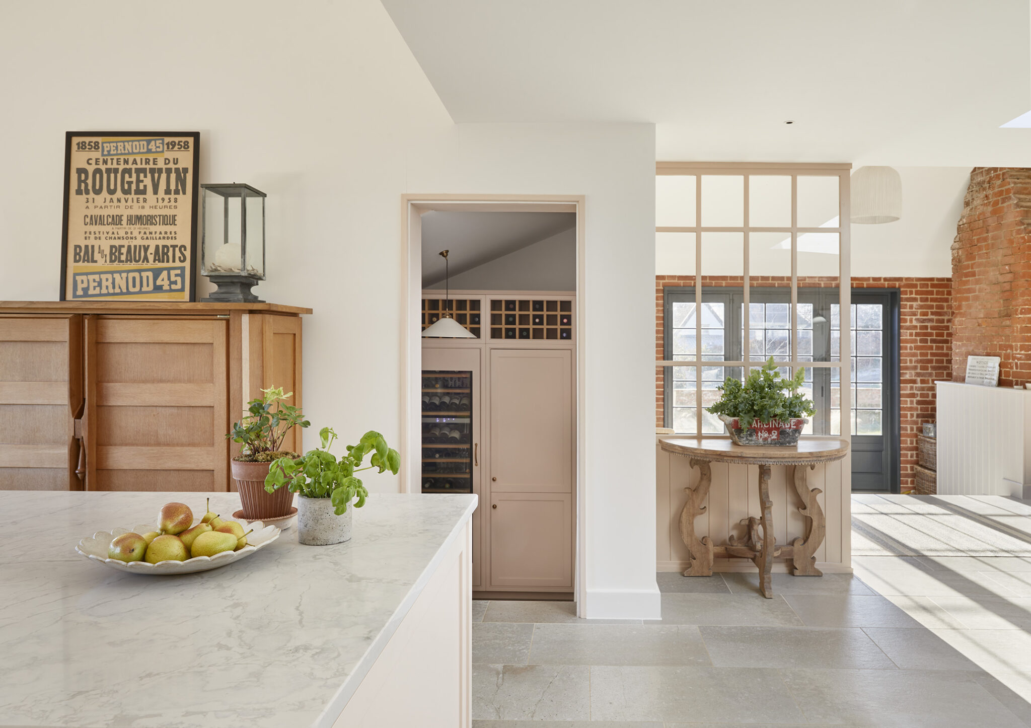
The generous island brings together the hob, two ovens and casual seating. Two dishwashers help with larger gatherings, while refrigeration and wine storage are arranged within the pantry. Open shelves and an inset shelf behind the sink leave room for changing displays.
CRAFT & DETAIL
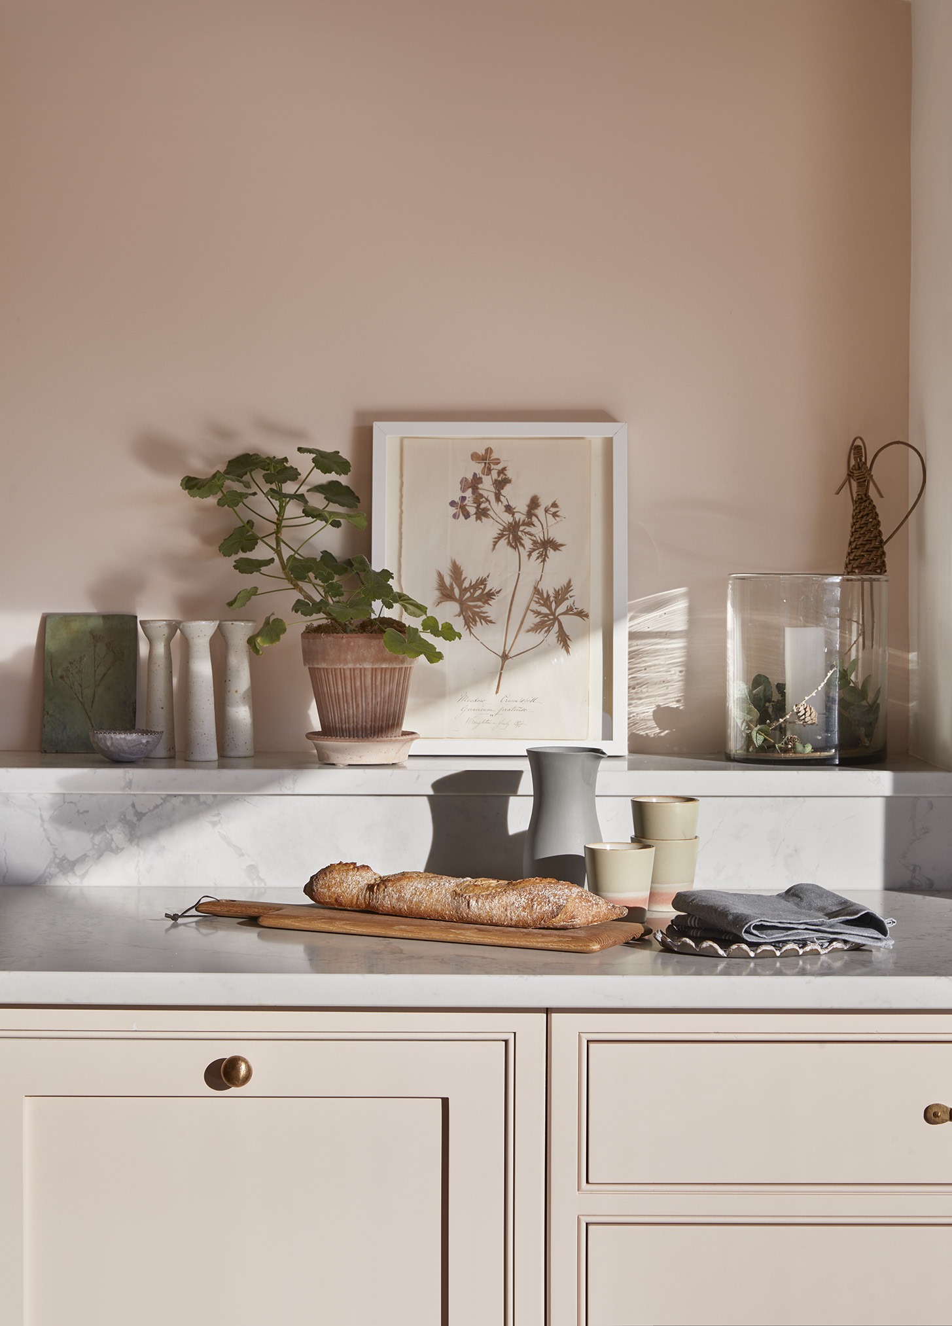
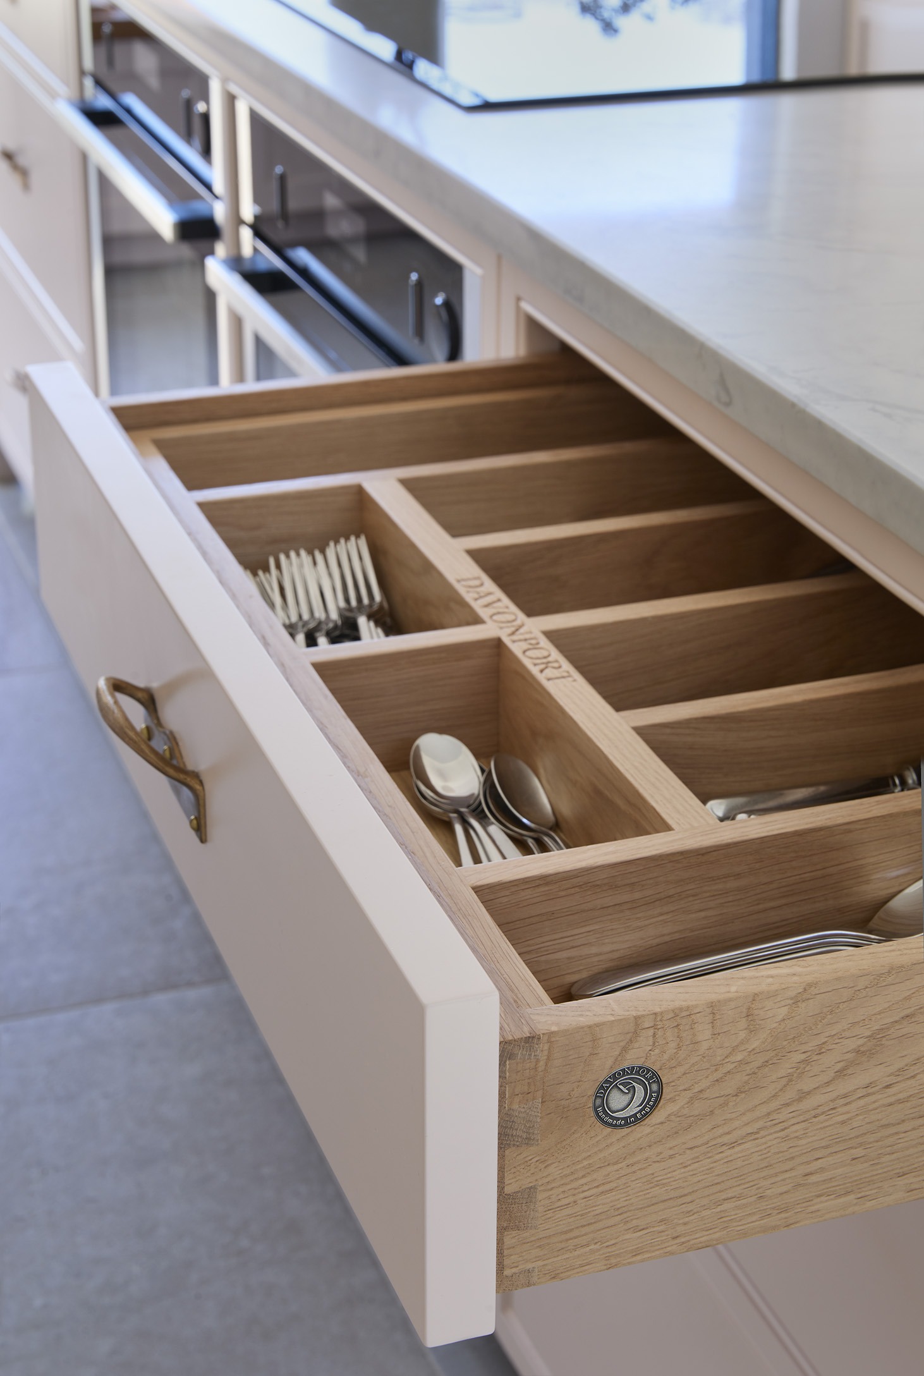
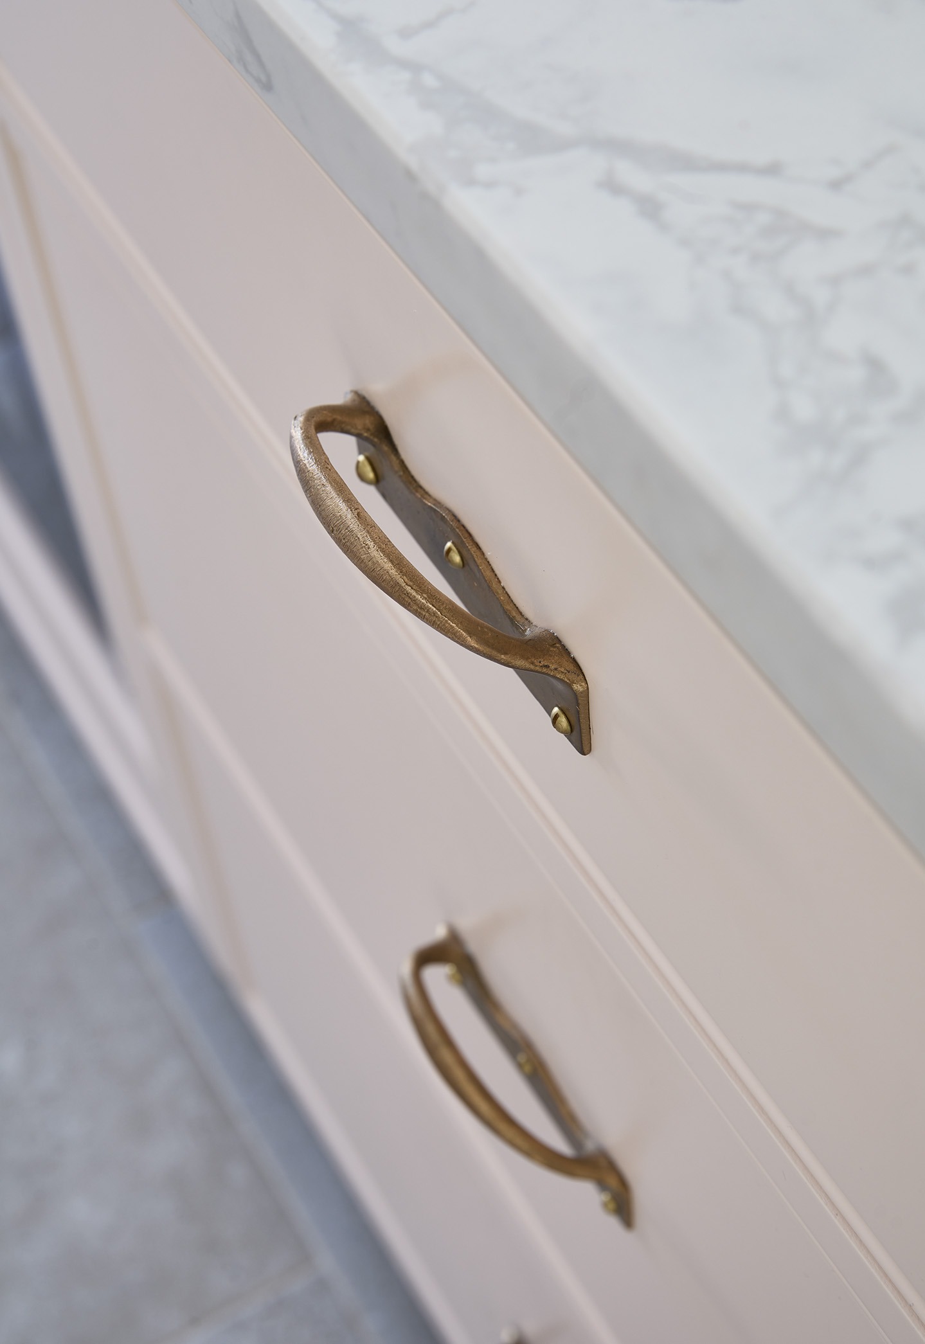
Soft blush pink cabinetry continues onto selected walls and splashbacks. Brass hardware and natural timber accessories add warmth, while the restrained Shoreditch furniture allows the scale and details of the house to remain part of the room.
THE PALETTE
Furniture
Shoreditch
Paint finish
Soft blush pink cabinetry, coordinated with selected walls and splashbacks.
Details
Two ovens, two dishwashers, an island hob, walk-in pantry and integrated window seating.
LIVING WITH THE KITCHEN
The window seat is part of the same furniture arrangement as the kitchen. It gives the family another place to spend time together and makes the landscape beyond the picture window a daily pleasure.
TAKE A CLOSER LOOK
Browse the photographs, or select one to see the details up close.
YOUR NEXT CHAPTER
A kitchen, or another part of your home. Tell us what you have in mind, and we’ll explore the possibilities together.
