
CASE STUDIES
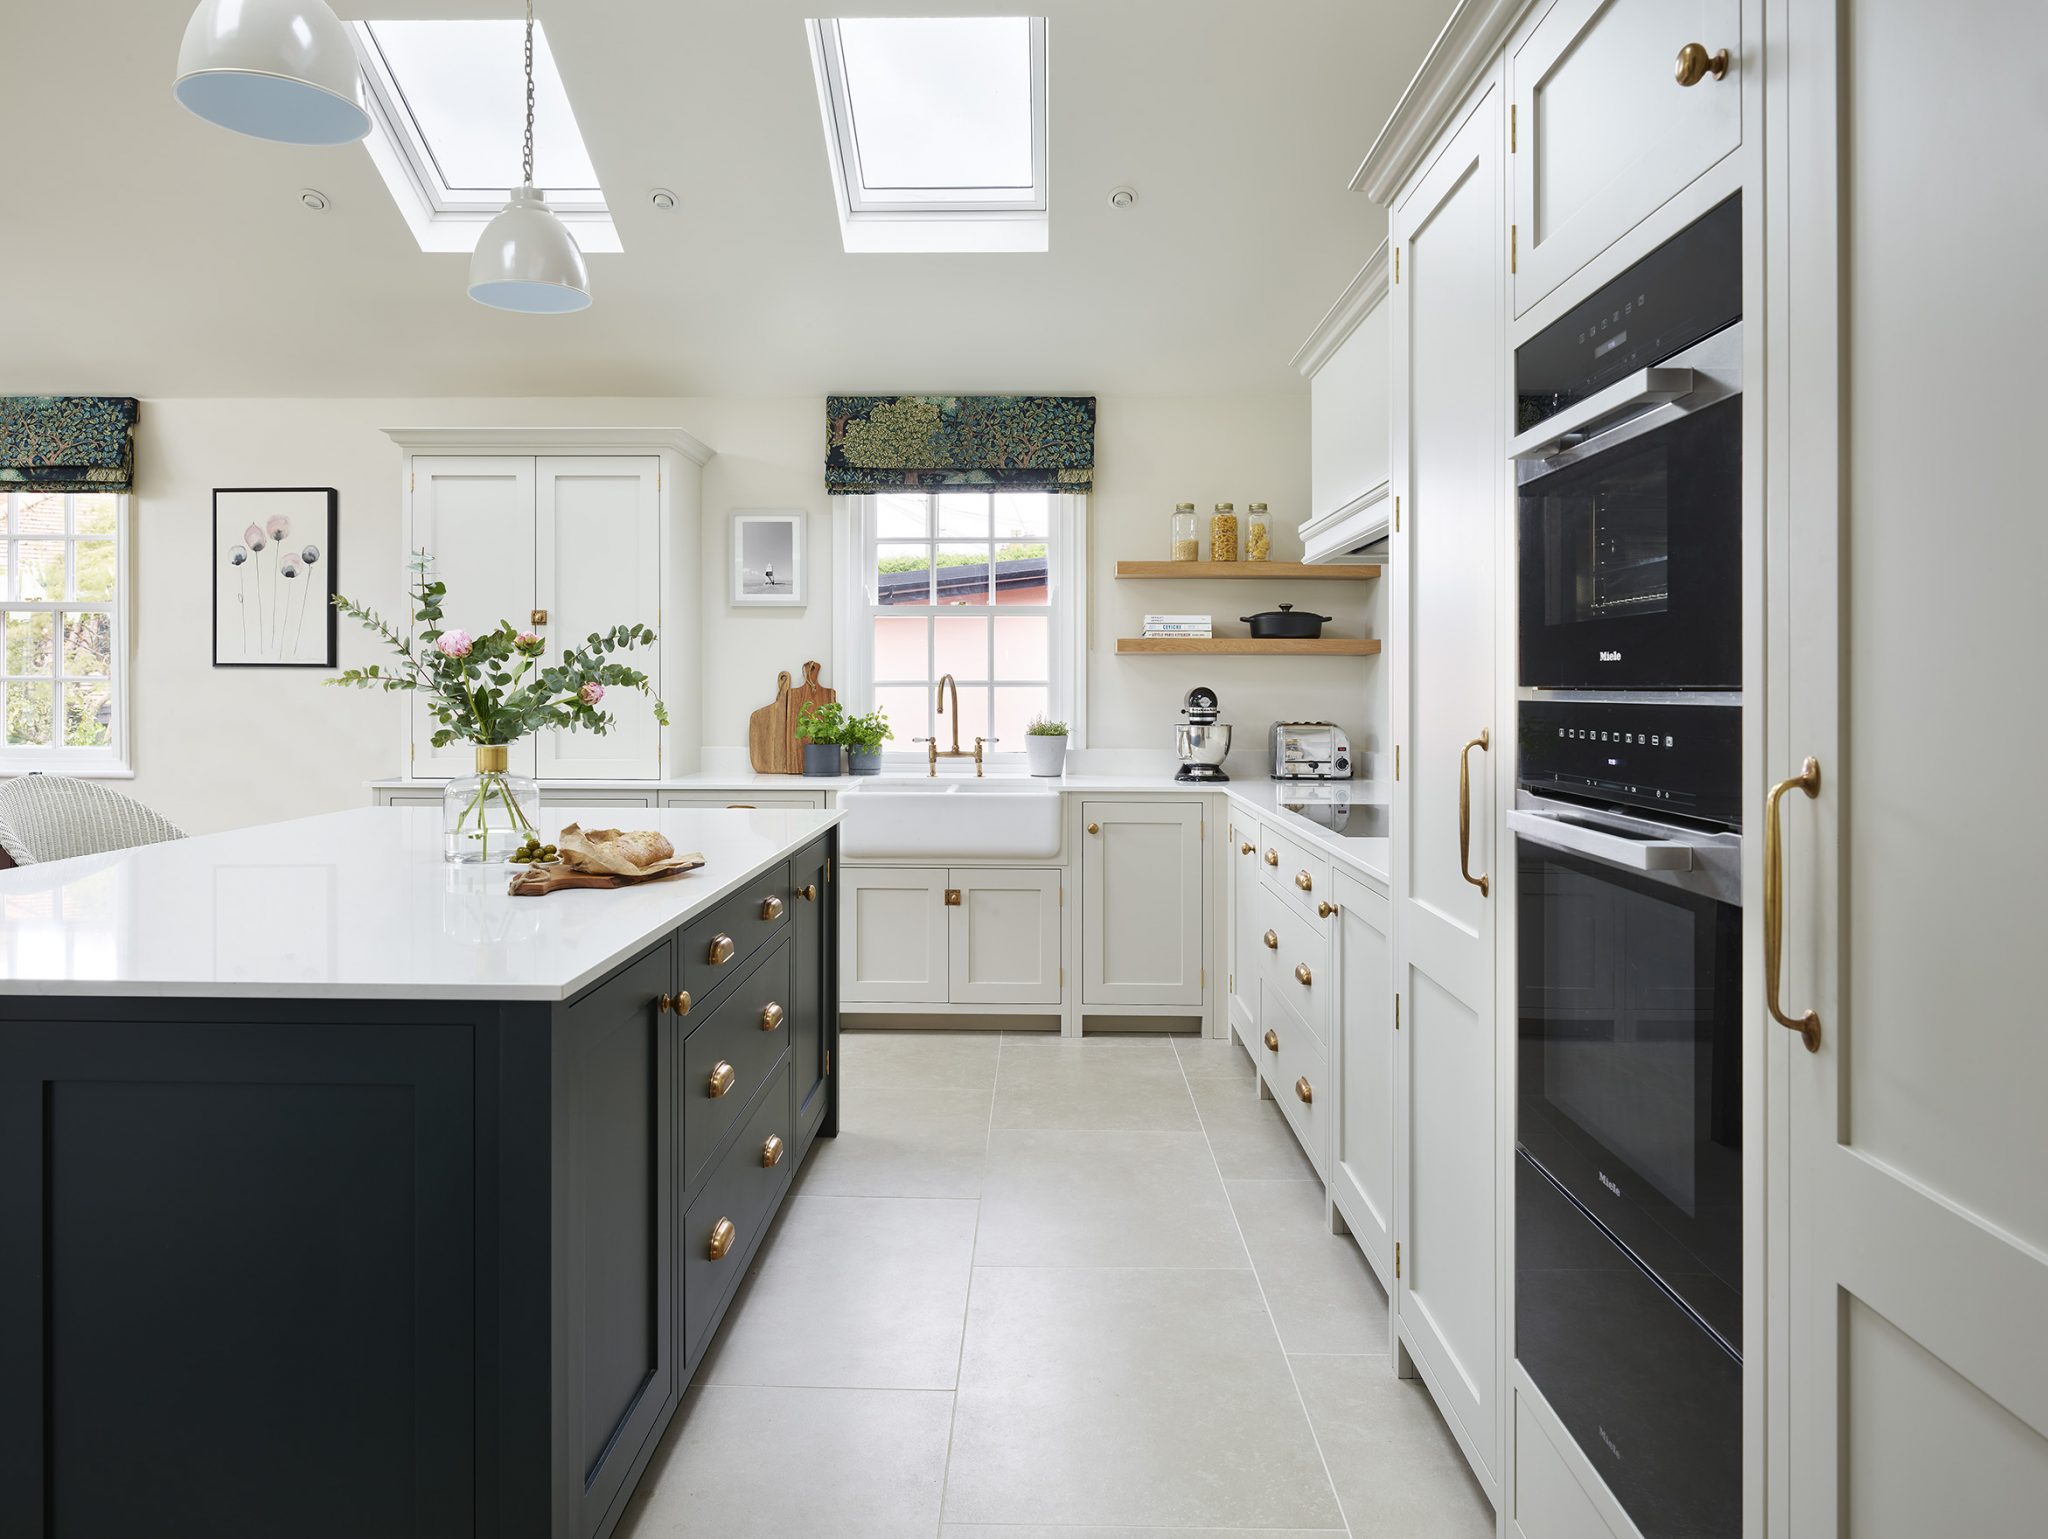
An extension gives a Victorian cottage room for a Holkham kitchen and dining space overlooking its established garden.
Holkham
Colchester area, Essex
THE BRIEF
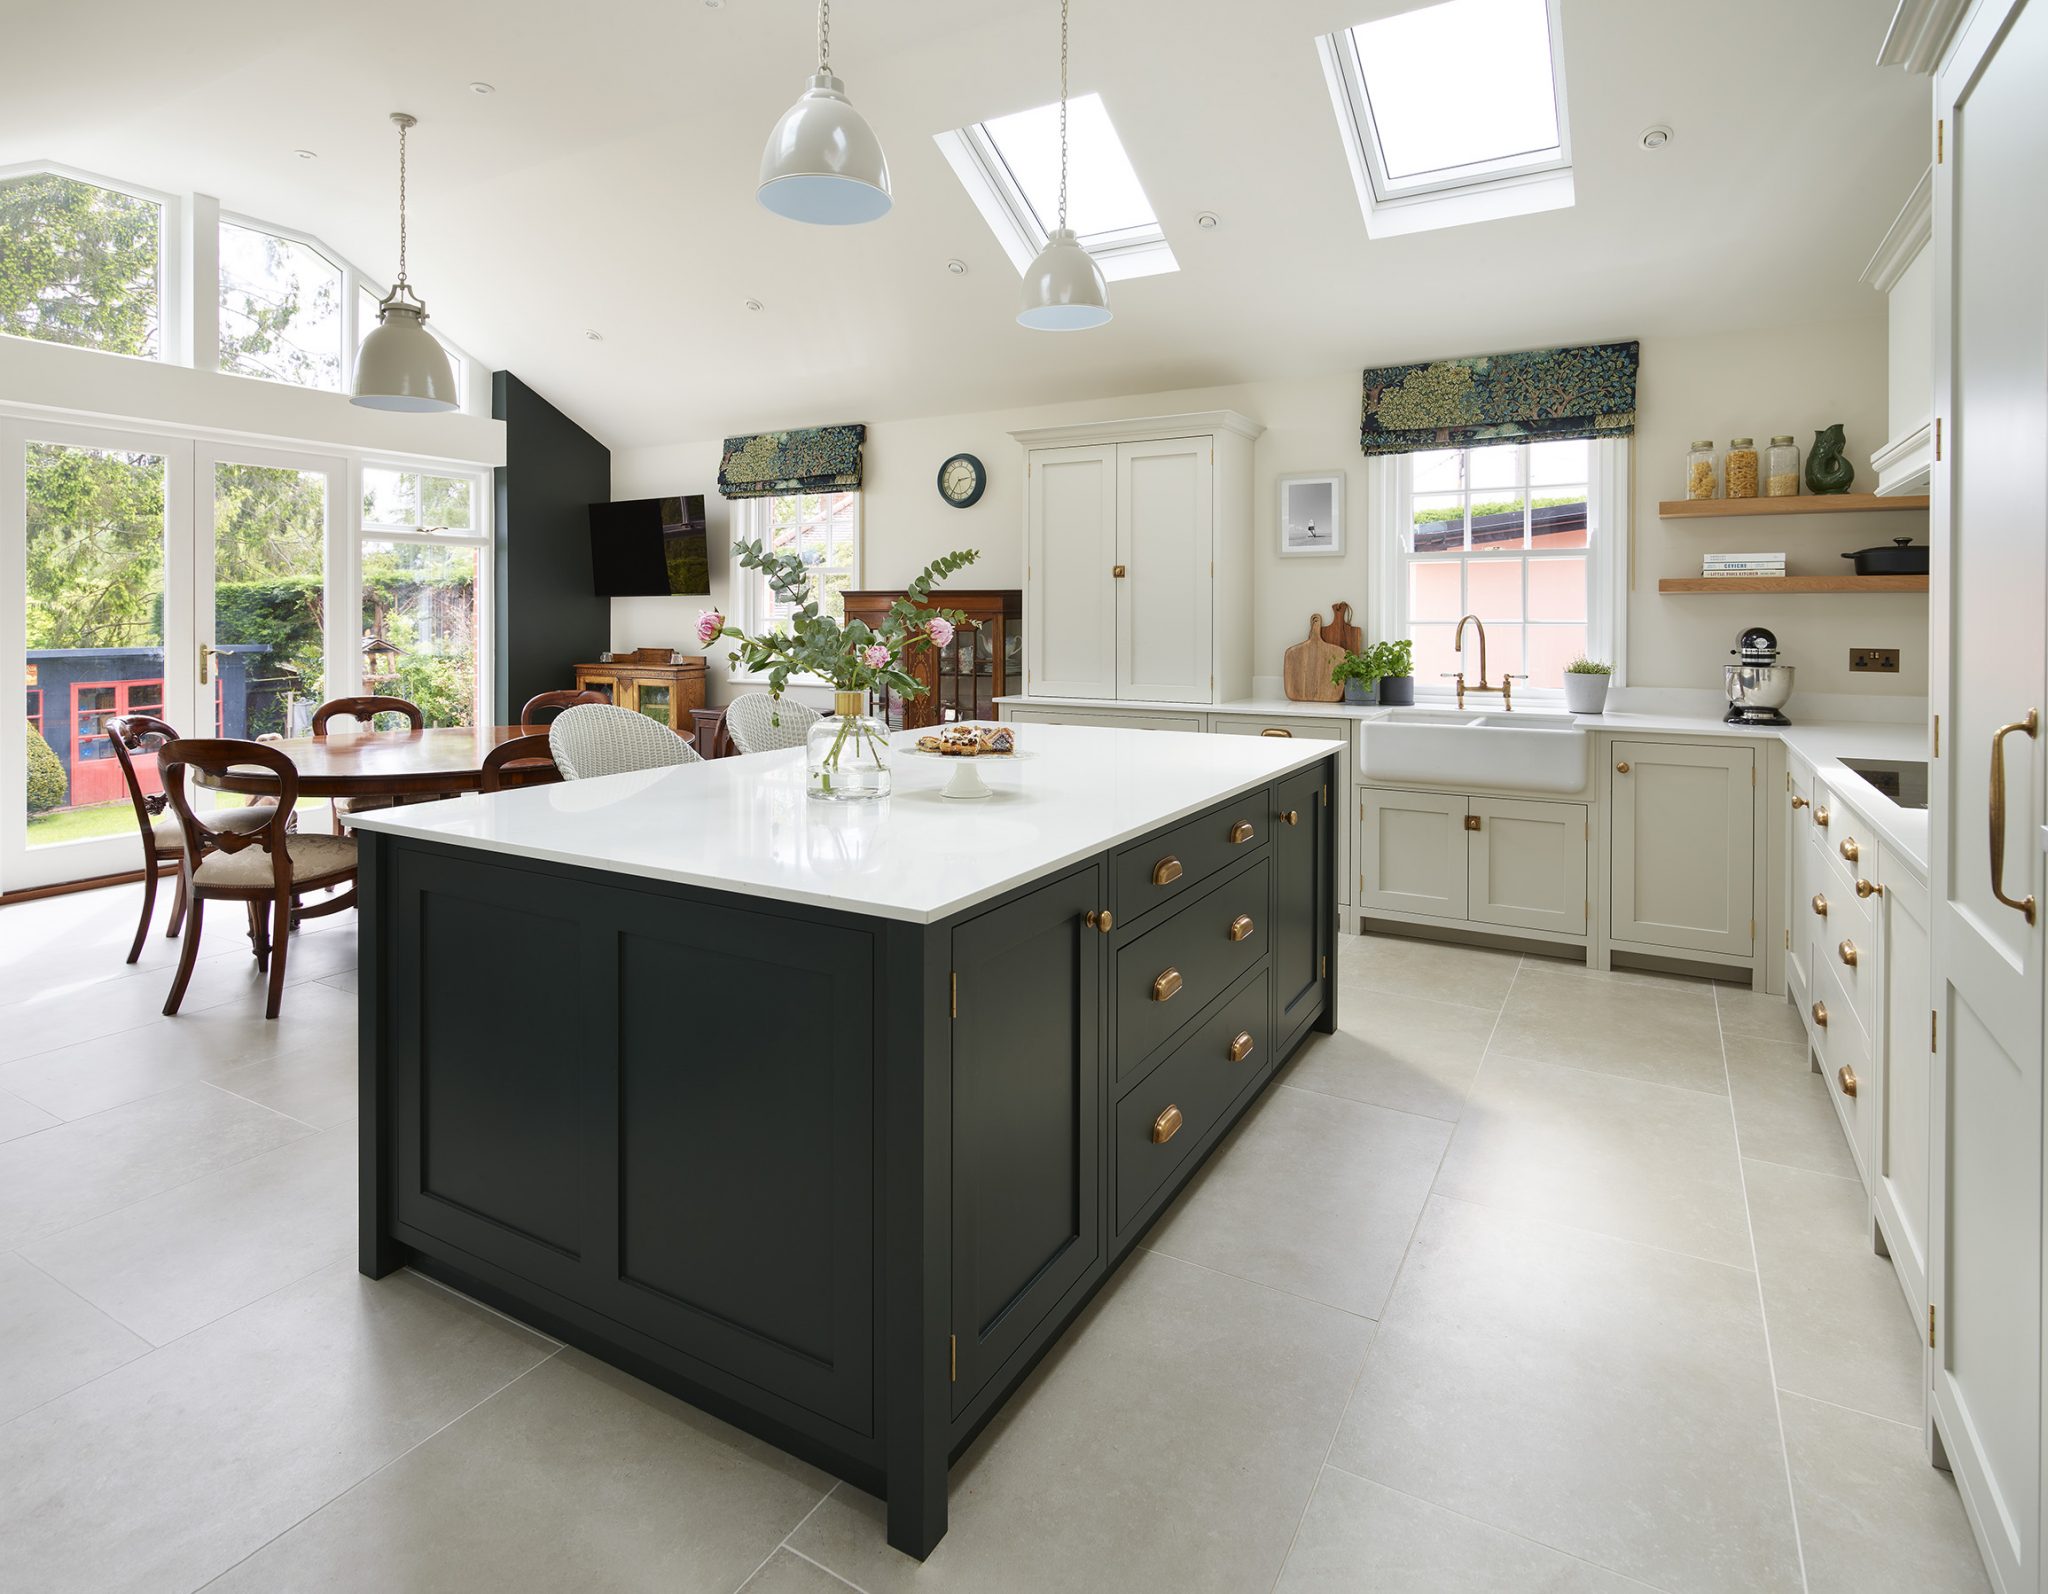
The owners had carefully modernised their cottage over many years, preserving the details that gave it character. A new rear extension was the opportunity to move the kitchen from its smaller original room and create a dining space looking over the garden and fields.
Location
Colchester area, Essex
The home
Victorian country cottage extension
Furniture
Holkham
THE SETTING
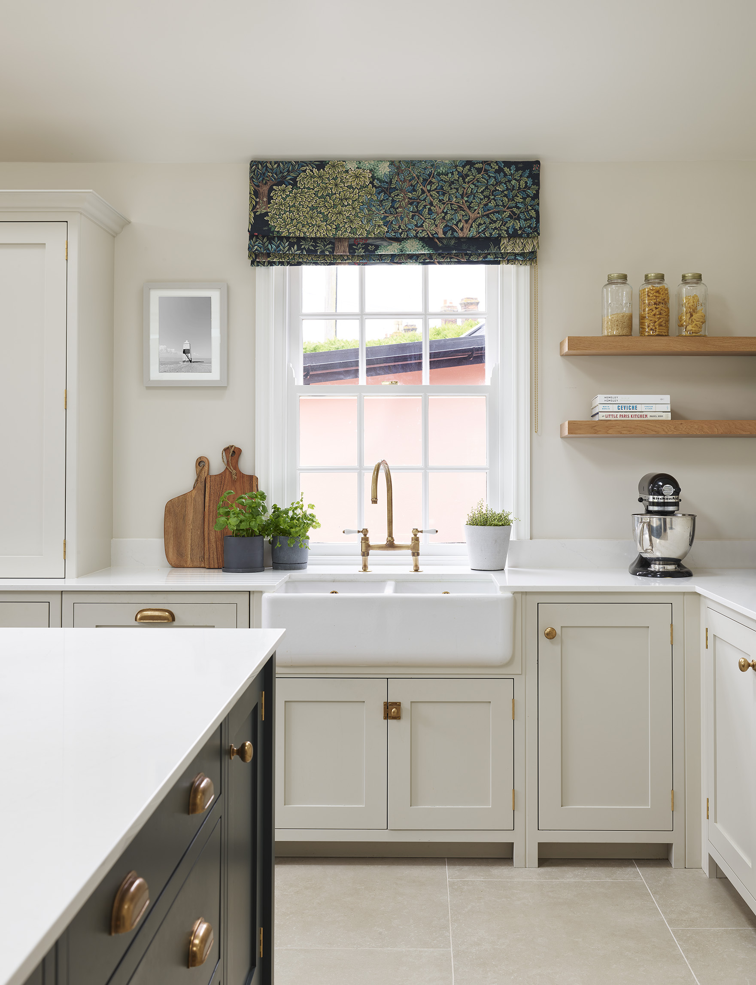
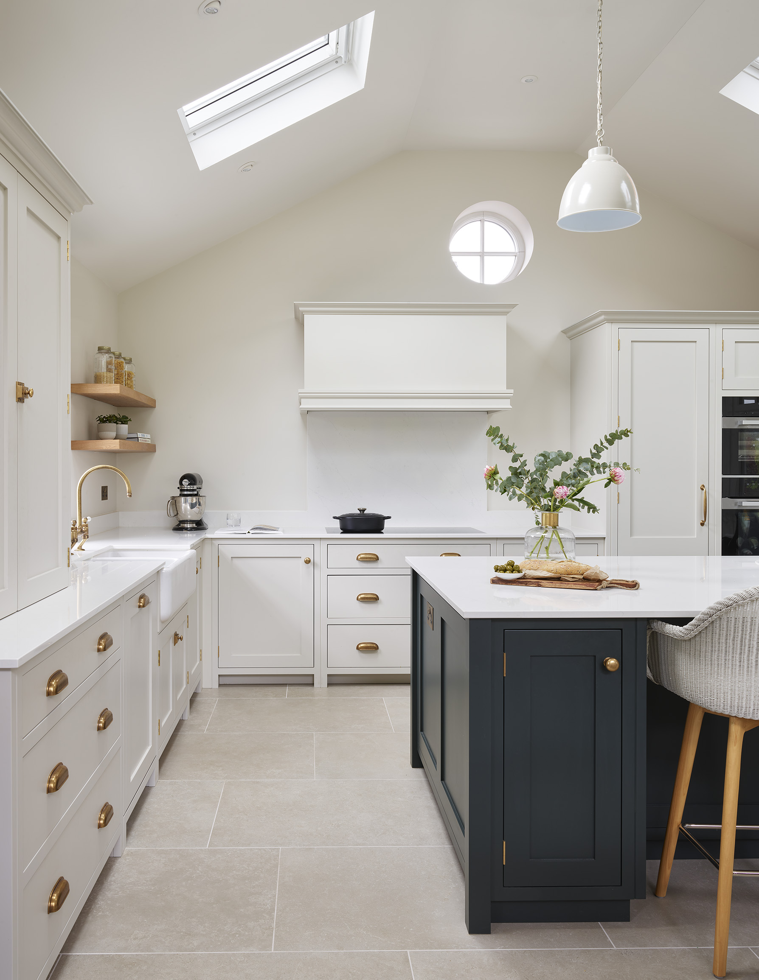
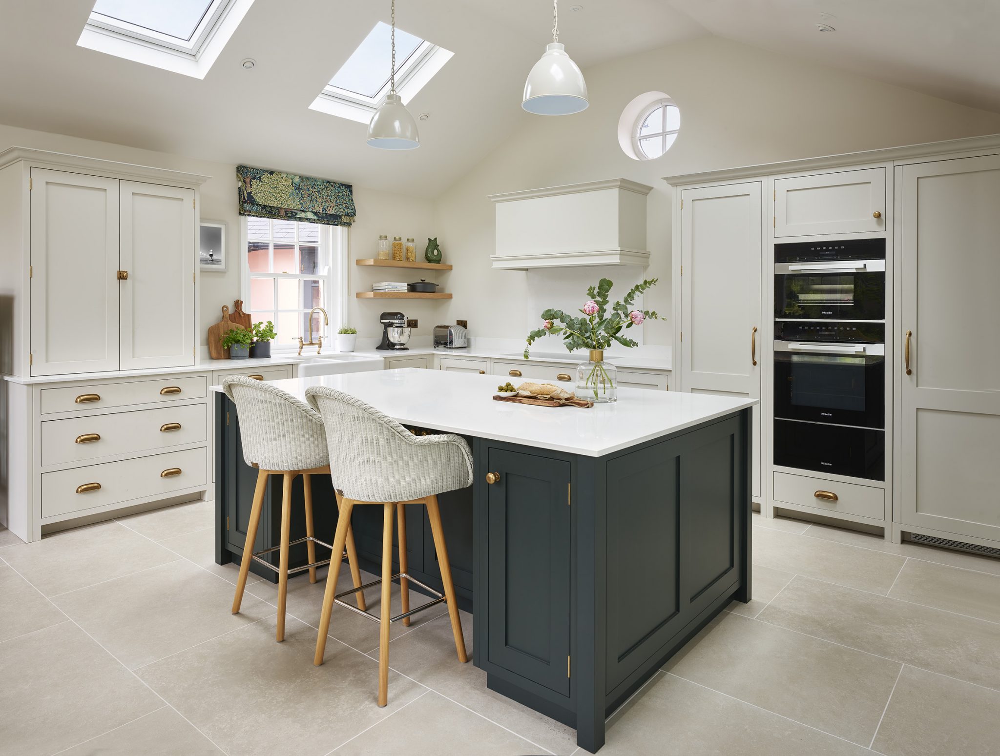
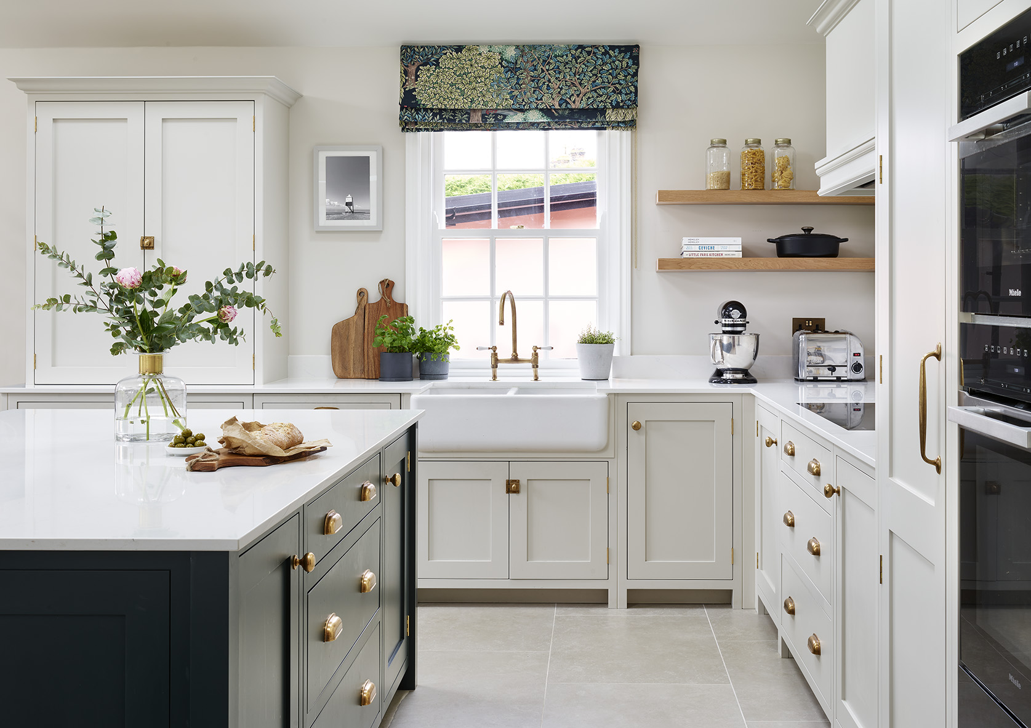
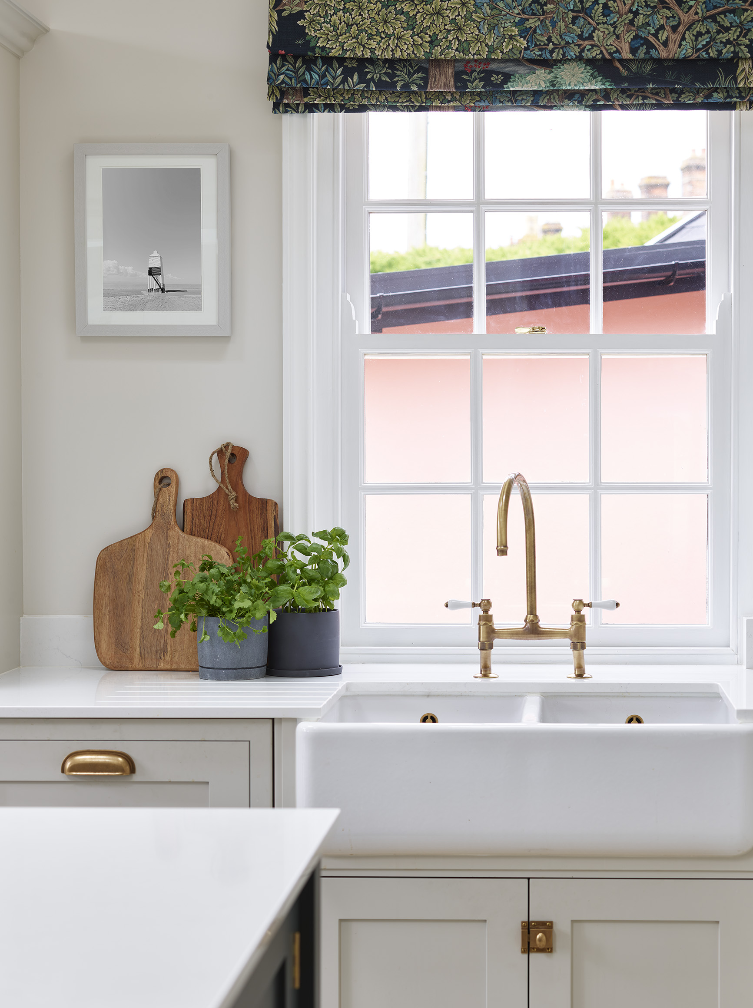
Holkham furniture with exposed butt hinges was chosen for its smaller proportions and restrained Shaker design. A butler sink sits beneath the sash window, while the island provides preparation space, storage and breakfast seating close to the Miele cooking appliances.
THE DESIGN
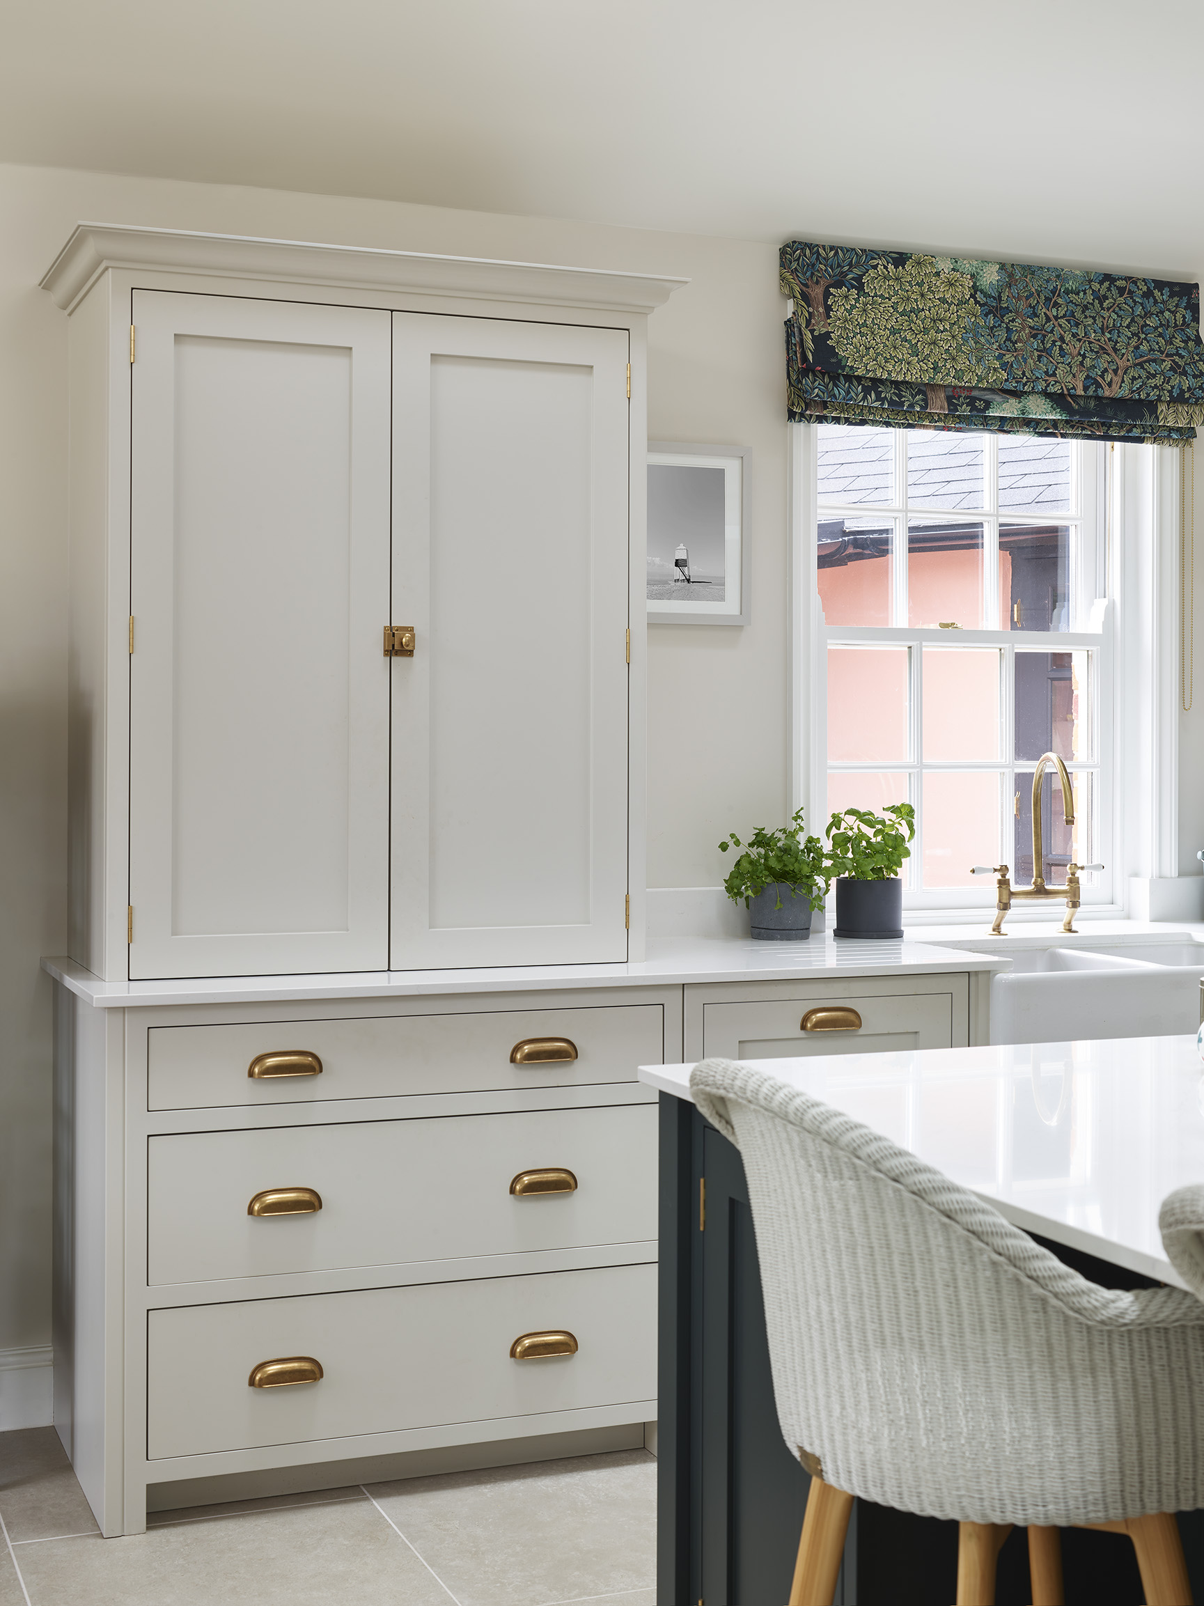
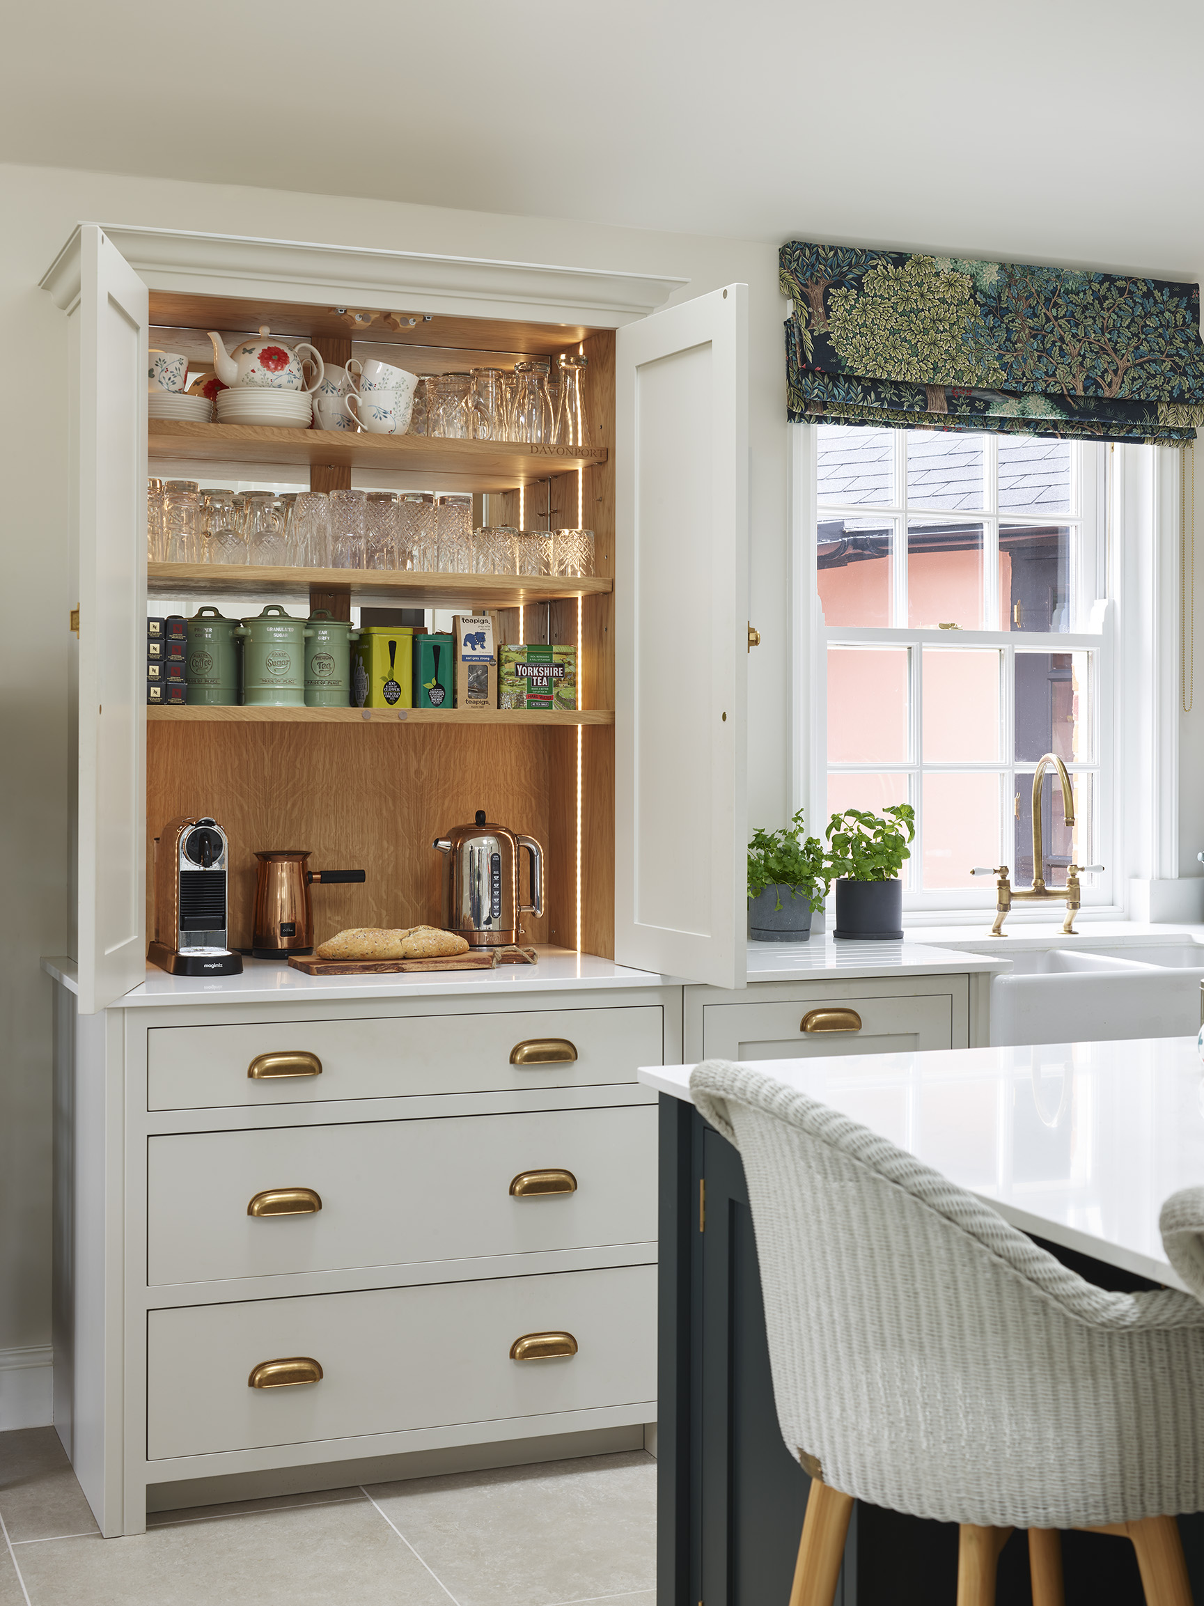
Away from the main cooking zone, a breakfast and drinks cabinet gathers coffee equipment at worktop height. Mirrored glass and lighting above display glassware, making the cabinet part of the dining room’s evening atmosphere.
CRAFT & DETAIL
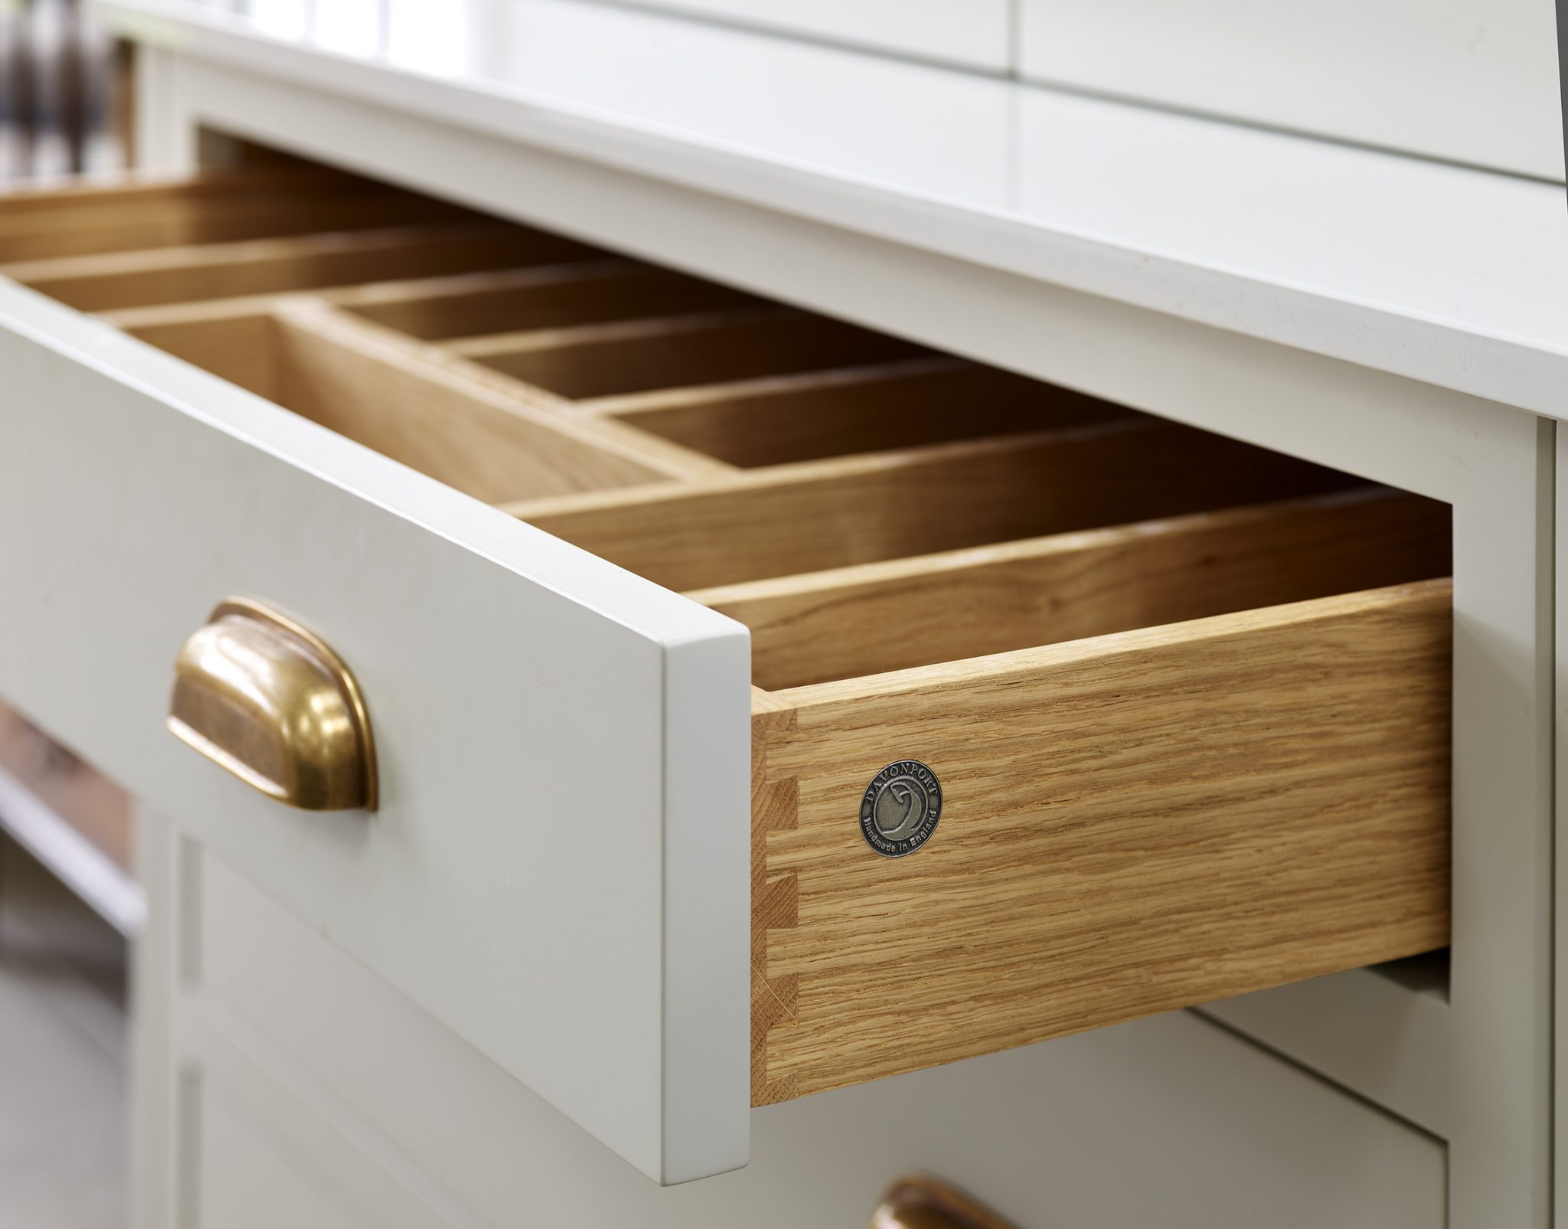
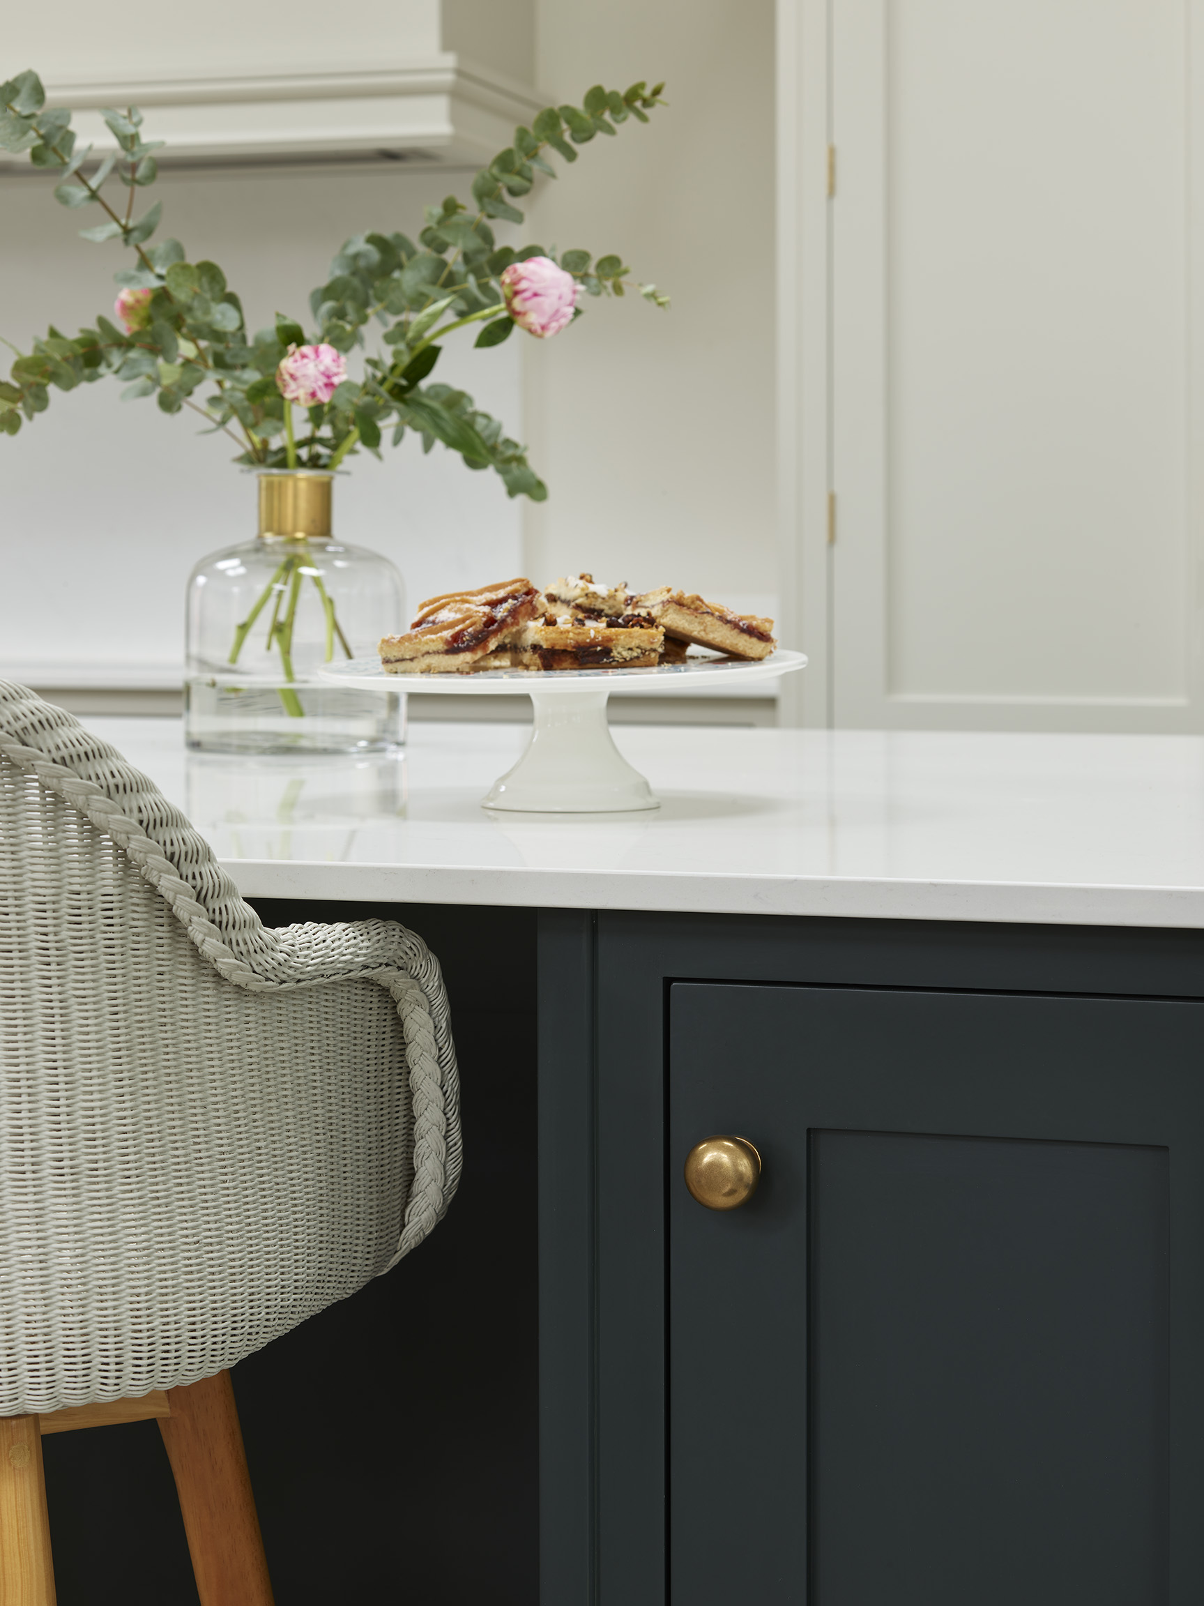
Painted cabinetry, white quartz and brushed brass details sit alongside the owners’ antique furniture. Slate II and Studio Green provide a quiet palette that belongs with the garden and the period character of the cottage.
THE PALETTE
Furniture
Holkham
Paint finish
Paint & Paper Library Slate II and Farrow & Ball Studio Green
Work surfaces
White quartz worktops.
Details
Exposed butt hinges, brushed brass accessories, butler sink, breakfast and drinks cabinet, Miele induction cooking and ovens.
TAKE A CLOSER LOOK
Browse the photographs, or select one to see the details up close.
YOUR NEXT CHAPTER
A kitchen, or another part of your home. Tell us what you have in mind, and we’ll explore the possibilities together.
