Shoreditch | Bringing Townhouse Living Together
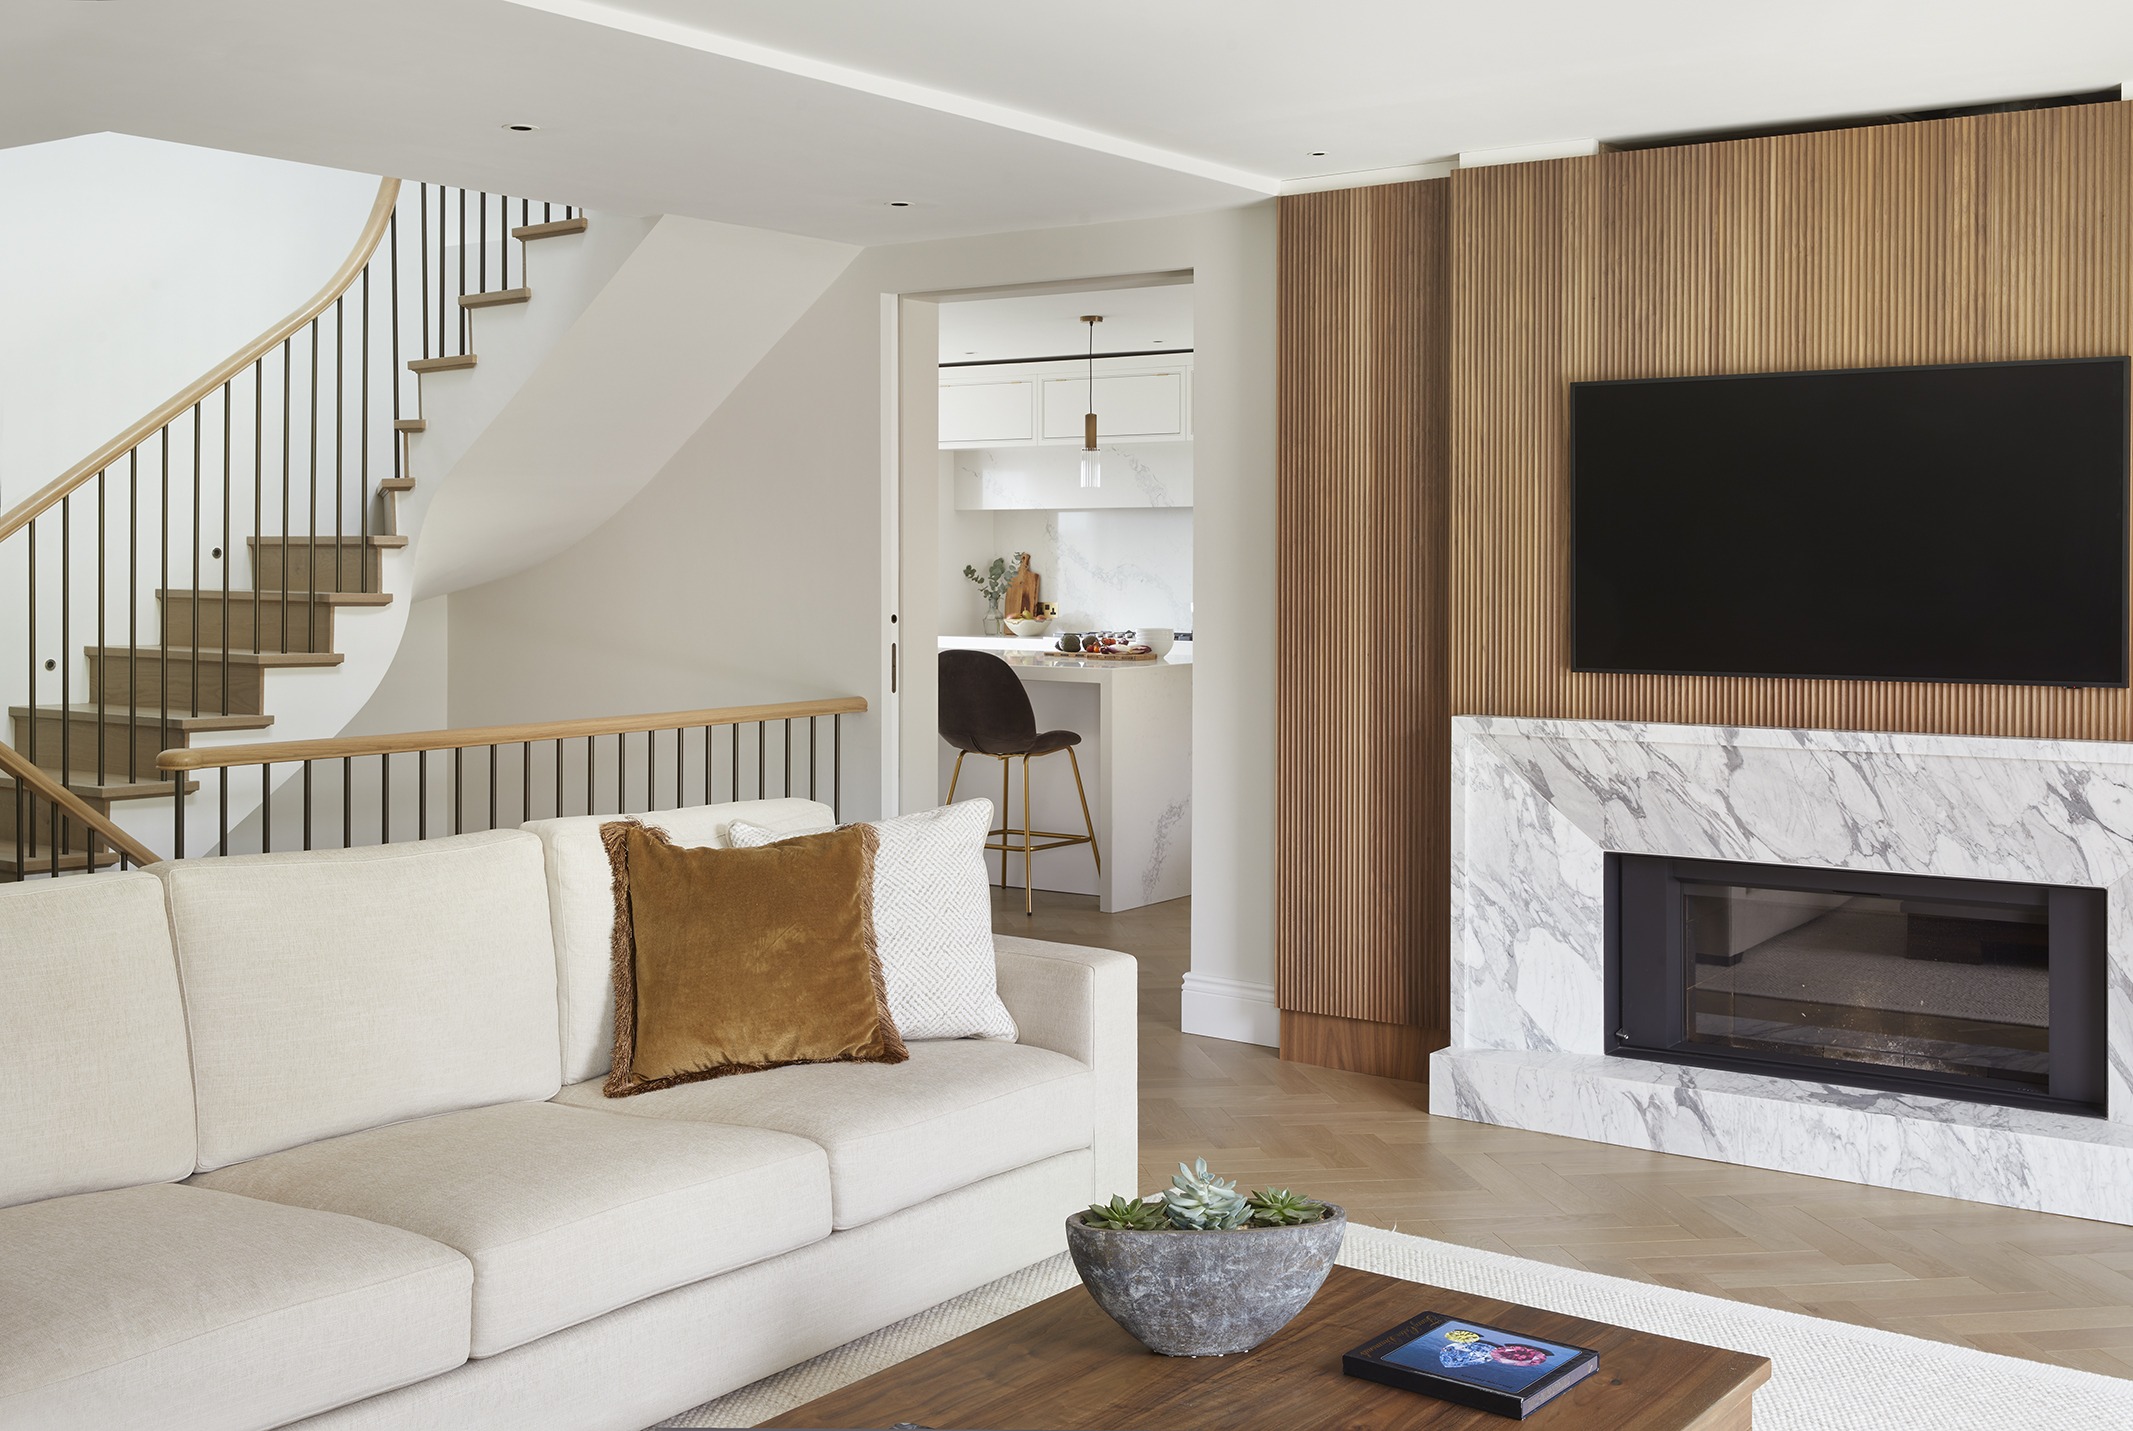
An extension to a five storey townhouse brings kitchen, dining and living space together, with a first floor kitchen positioned to make the most of the garden and countryside views.
The brief
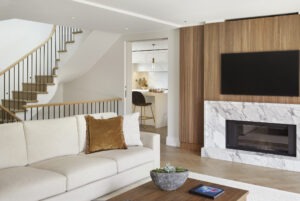
Having purchased a new home in Hove, the clients planned to extend towards the garden, creating a connected space for cooking, dining and relaxing. The proportions of the five-storey townhouse called for a carefully considered layout, allowing the new space to flow naturally with the rest of the house.
A friend’s recommendation first brought the clients to Davonport. A visit to the showroom confirmed their decision, giving them the confidence to proceed with the kitchen for their new home.
Entertaining was central to the brief. Alongside a dedicated dining area, the clients wanted somewhere to sit within the kitchen and enjoy the outlook that had helped shape their plans.
Making the most of the setting
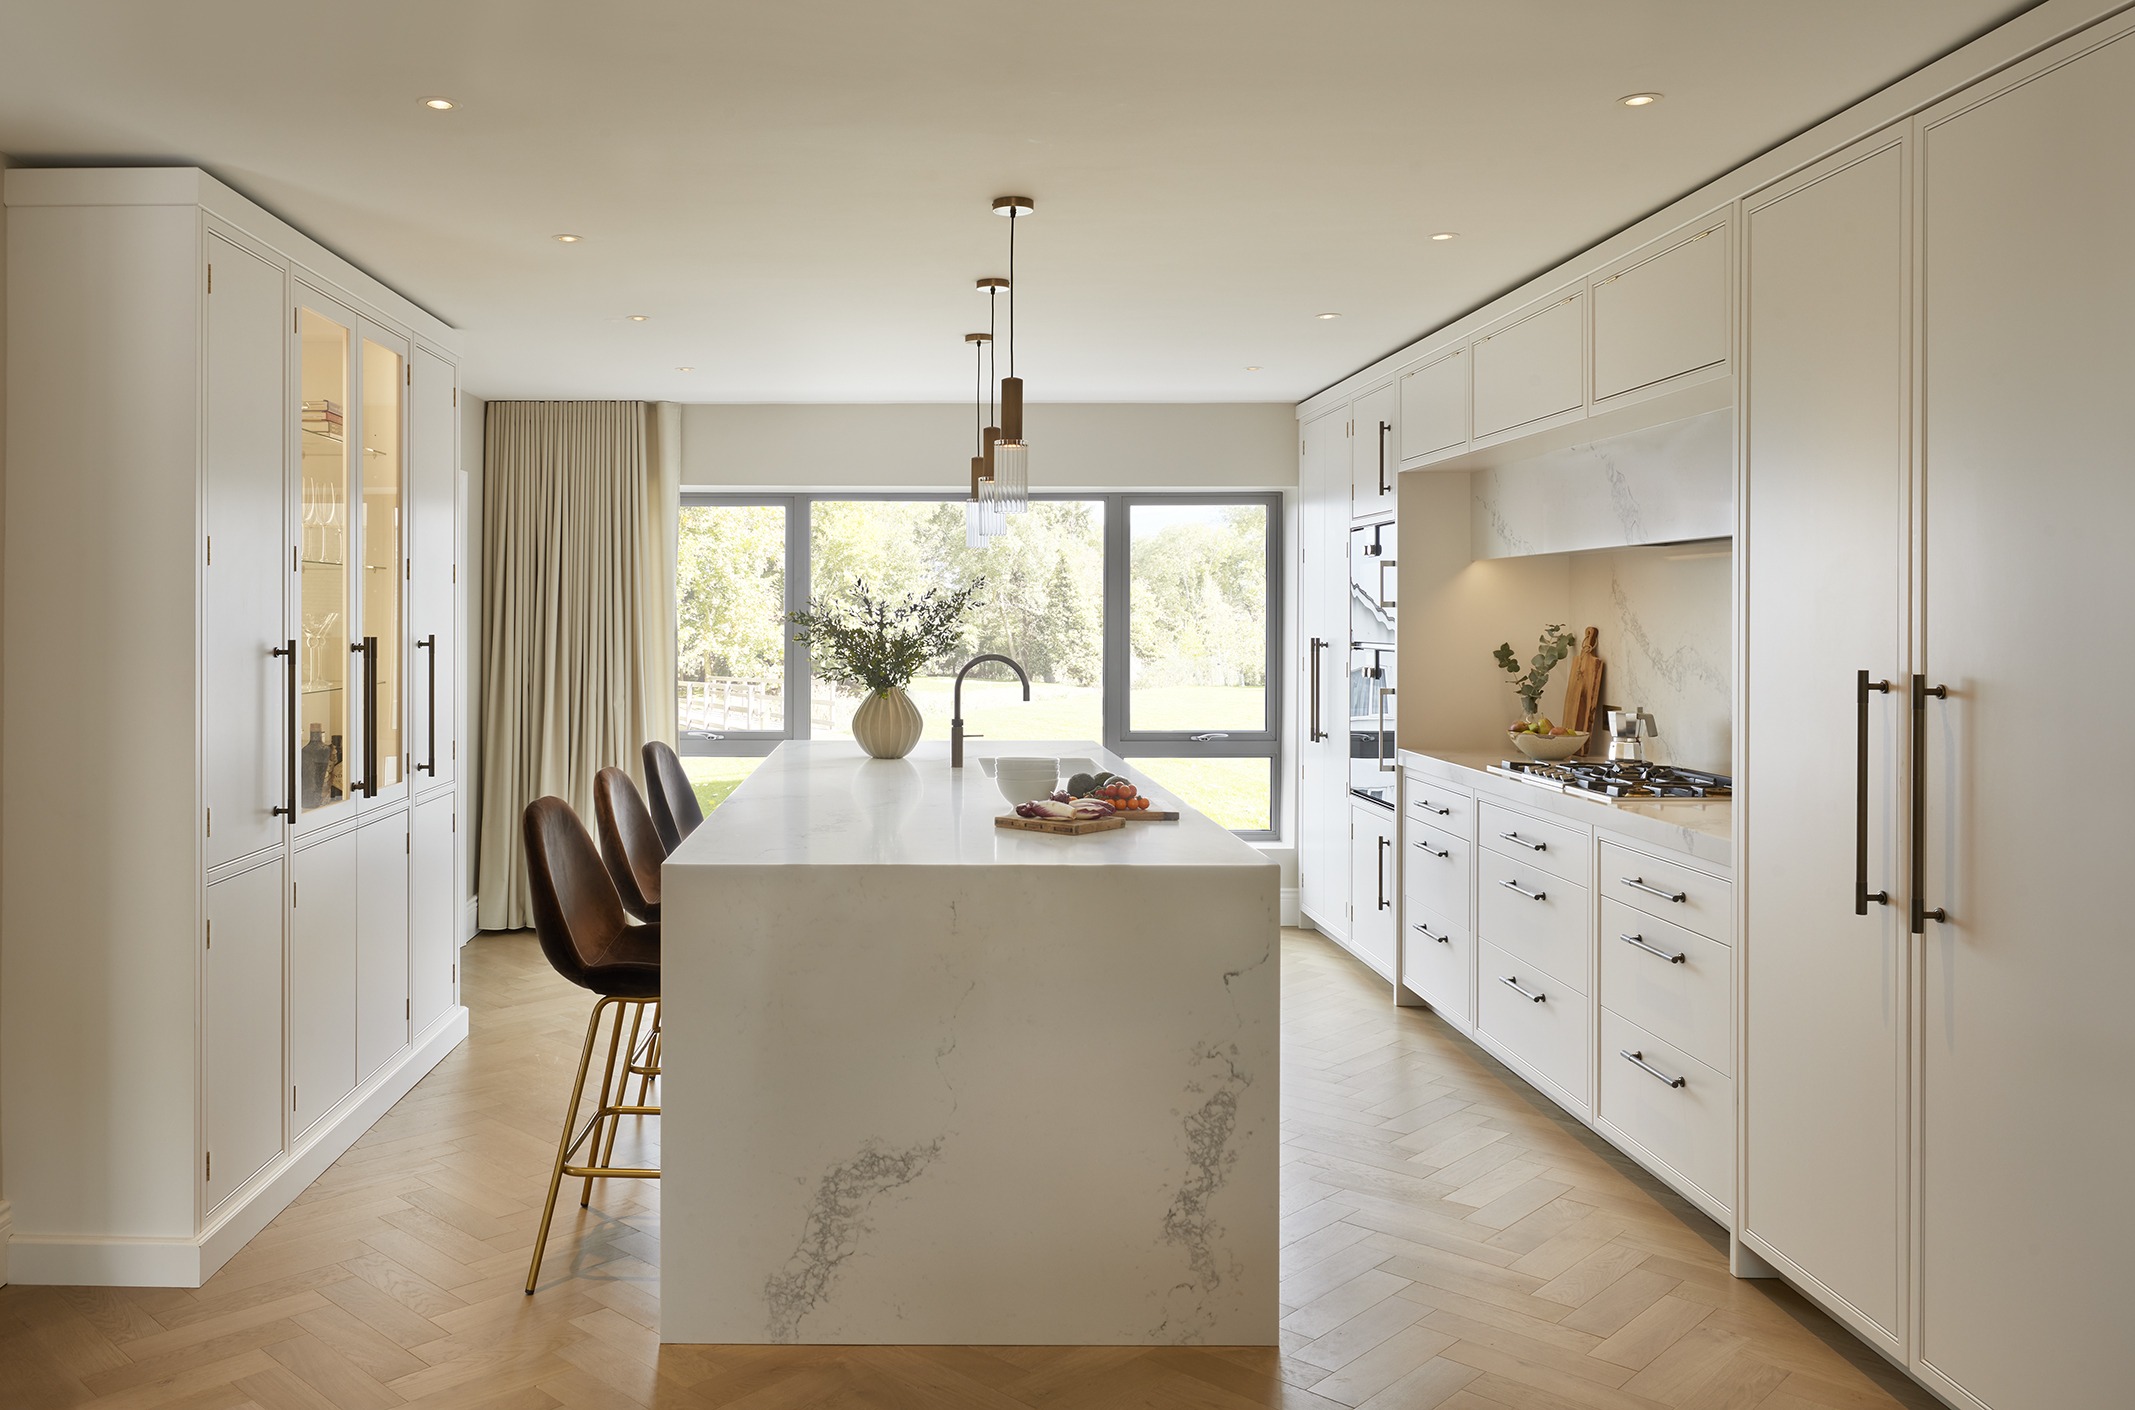
The property’s hillside position presented an unusual opportunity. By placing the kitchen on the first floor, the clients could enjoy far reaching countryside views while remaining level with their garden.
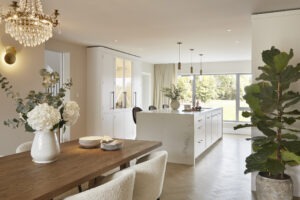
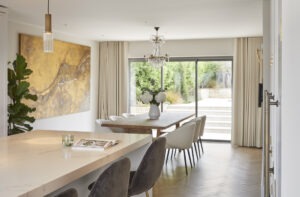
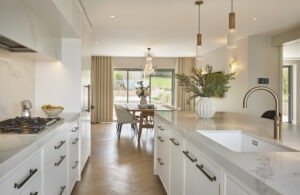
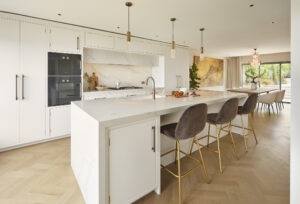
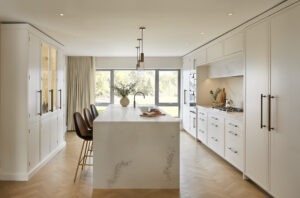
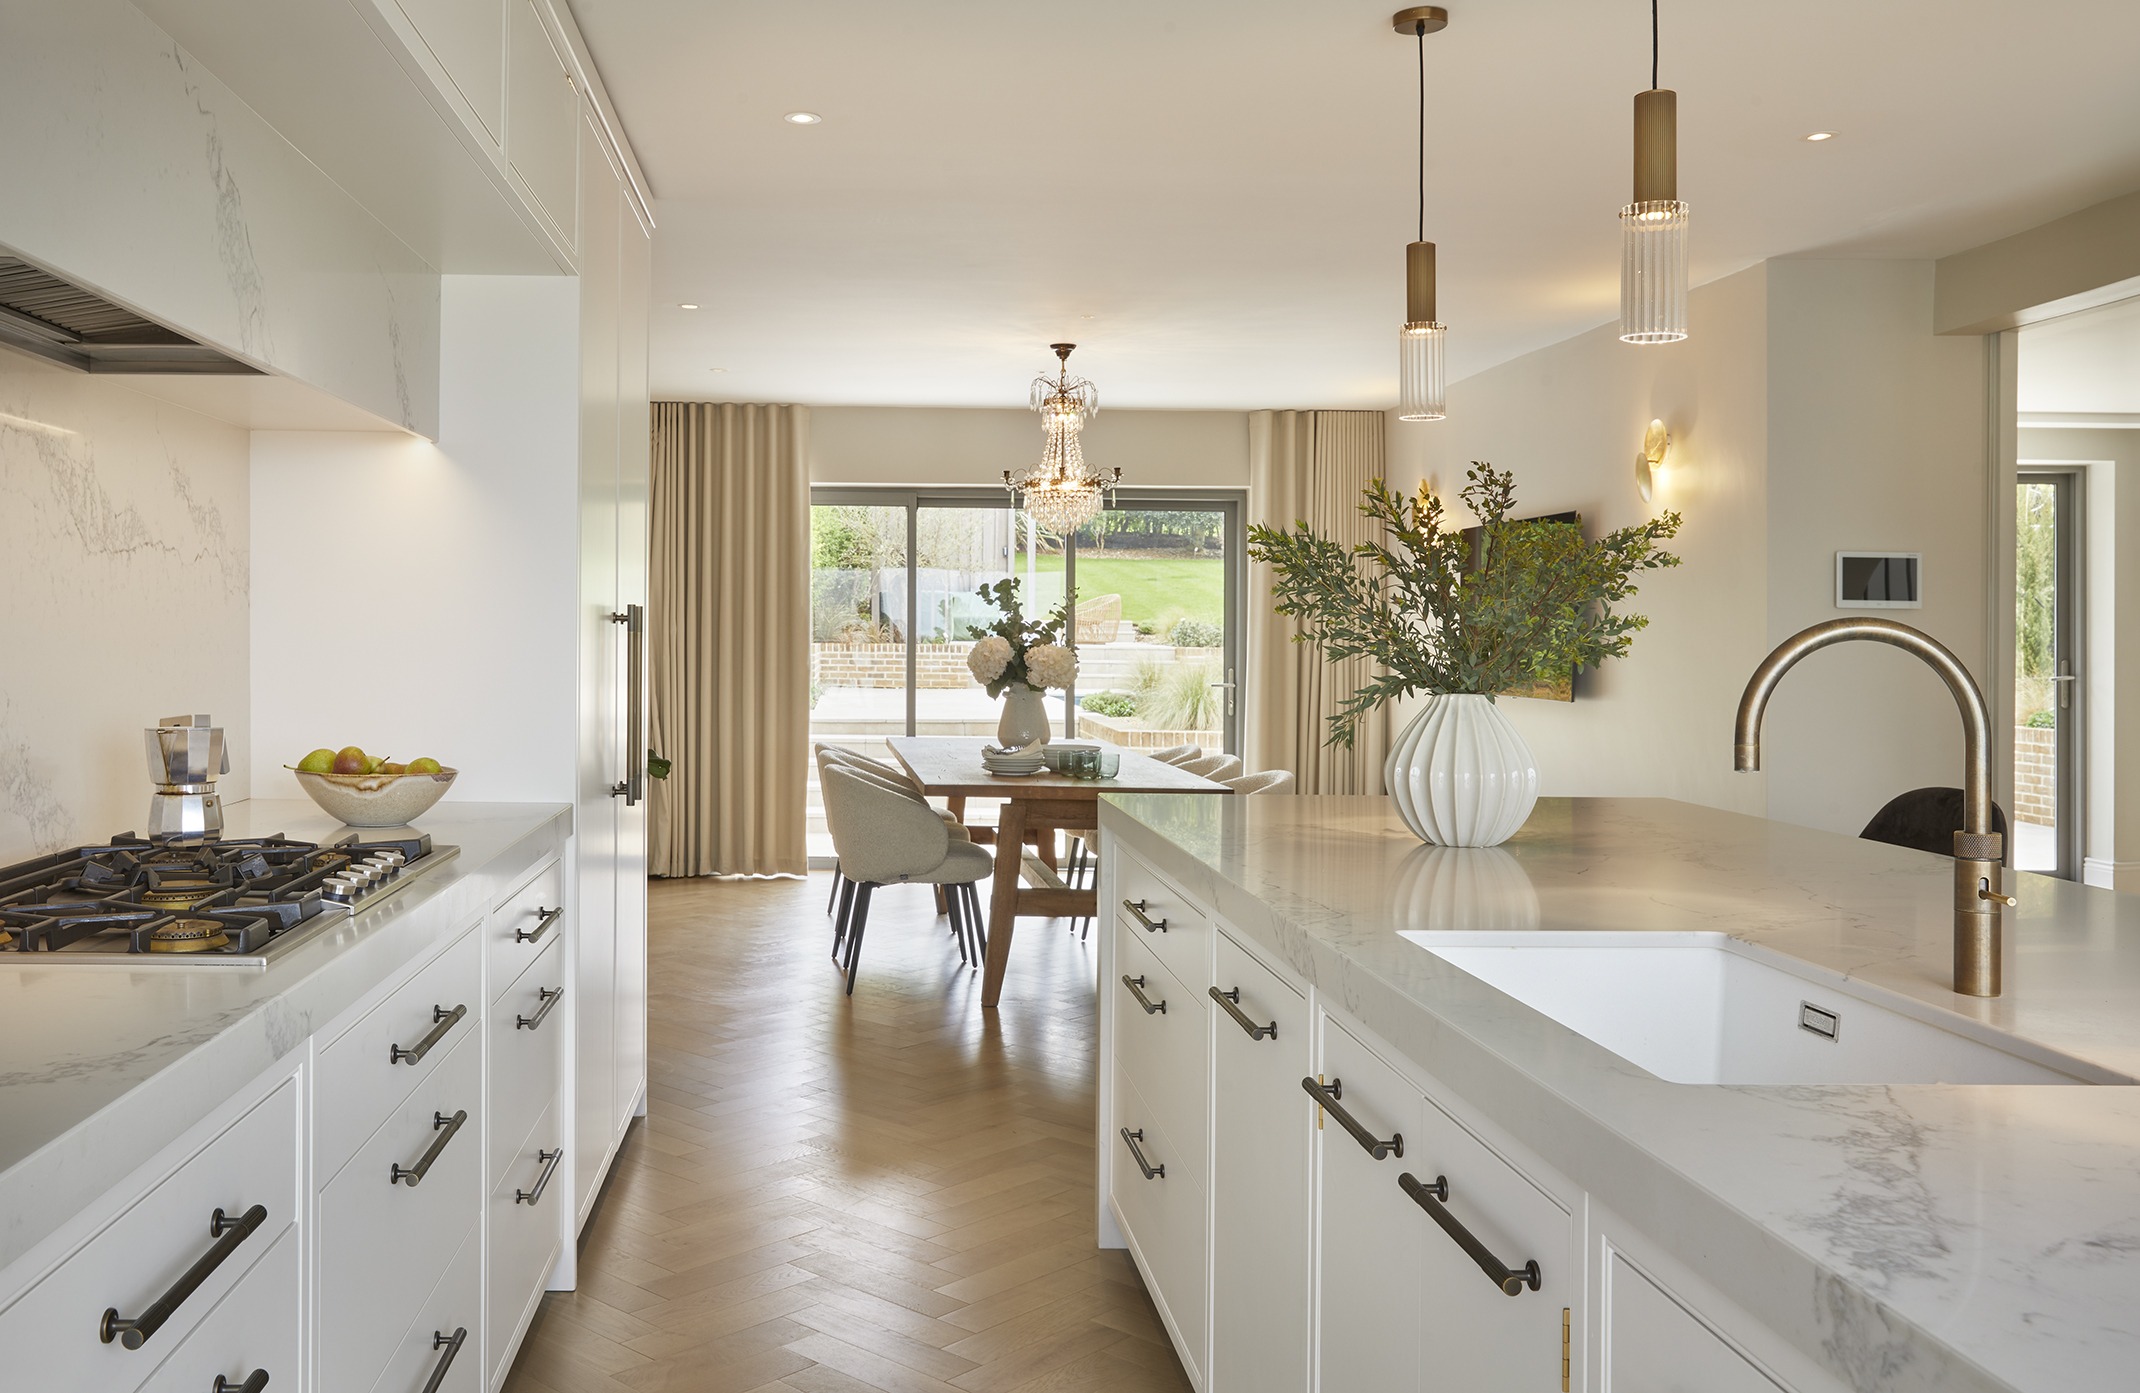
This decision became the starting point for the layout. A central island provides preparation space, a sink and breakfast bar seating, allowing the clients to enjoy the view as part of their everyday routine. The adjoining dining area offers space to gather around a table, with wide doors connecting the room to the garden.
Together, these elements give the kitchen a clear place within the wider living space, accommodating both entertaining and quieter moments at home.
A considered approach to extraction
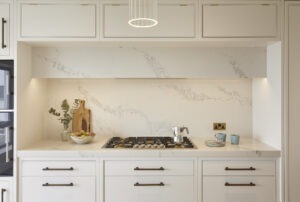
One of the clients’ specific requests was a gas hob with full overhead extraction. The challenge was to provide this without an exposed extractor becoming a prominent feature of the room.
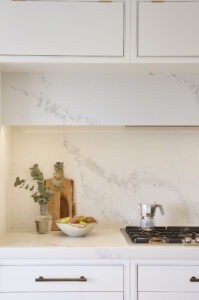
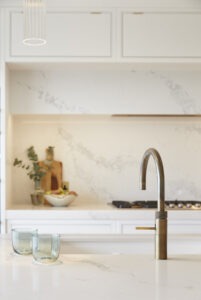
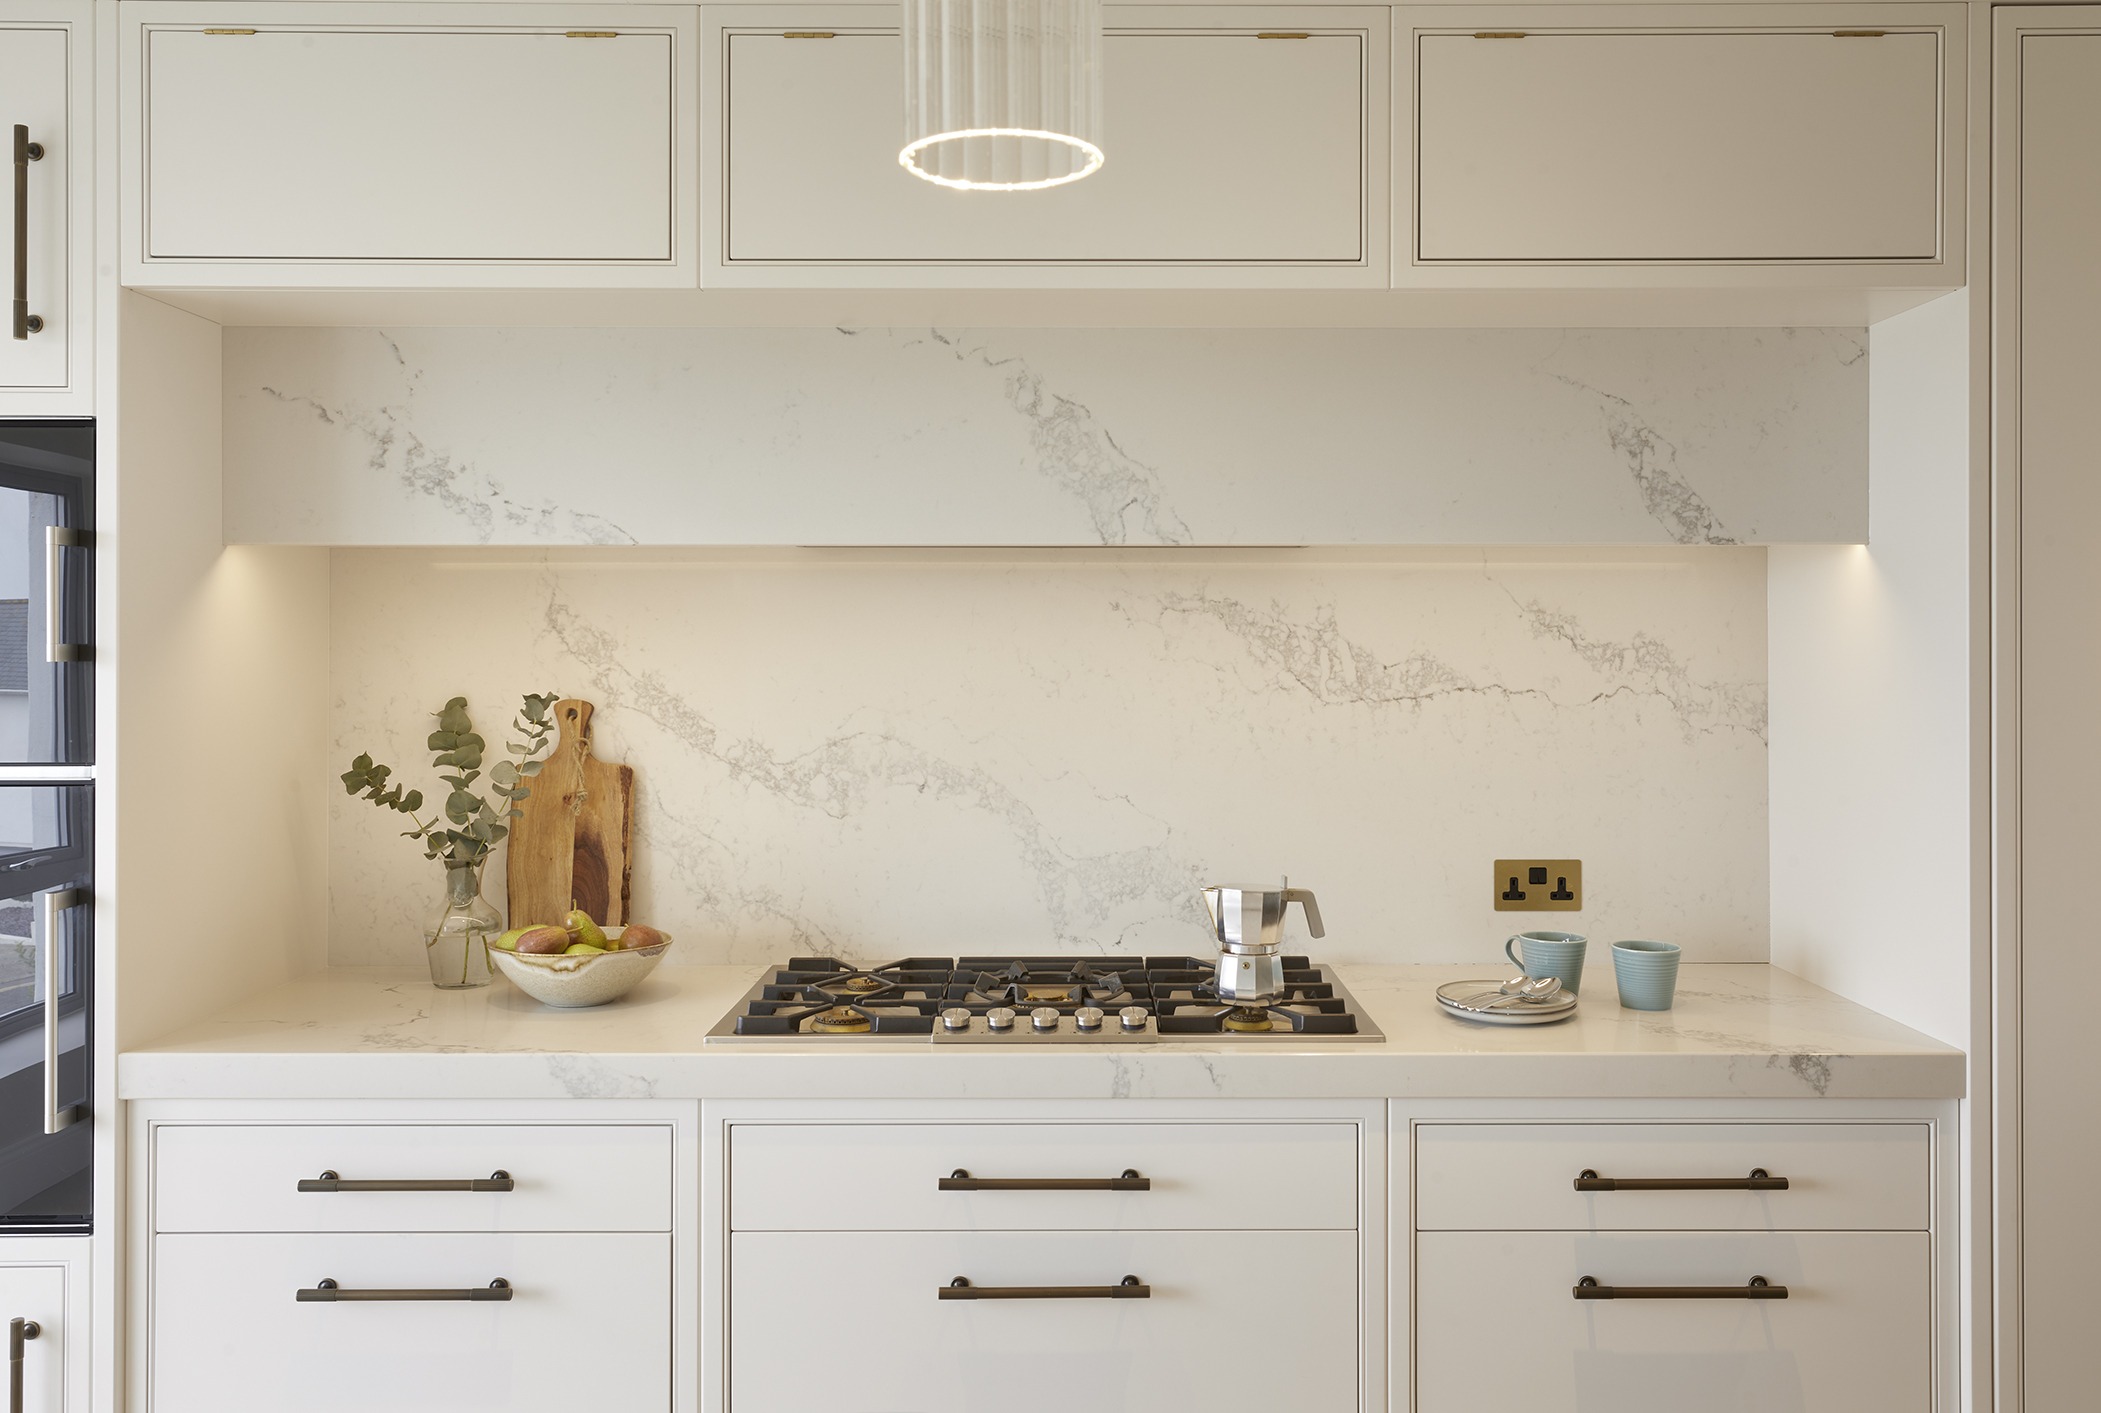
Davonport’s solution was to conceal the extraction within a stone clad canopy, using the same surface as the splashback to create a continuous composition around the cooking area. The broad canopy sits within the surrounding cabinetry, giving the practical requirement a deliberate architectural presence.
Craft and detail
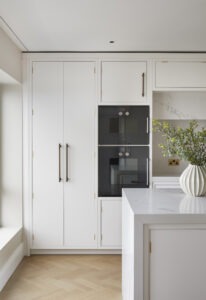
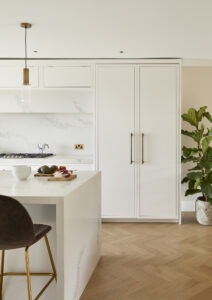
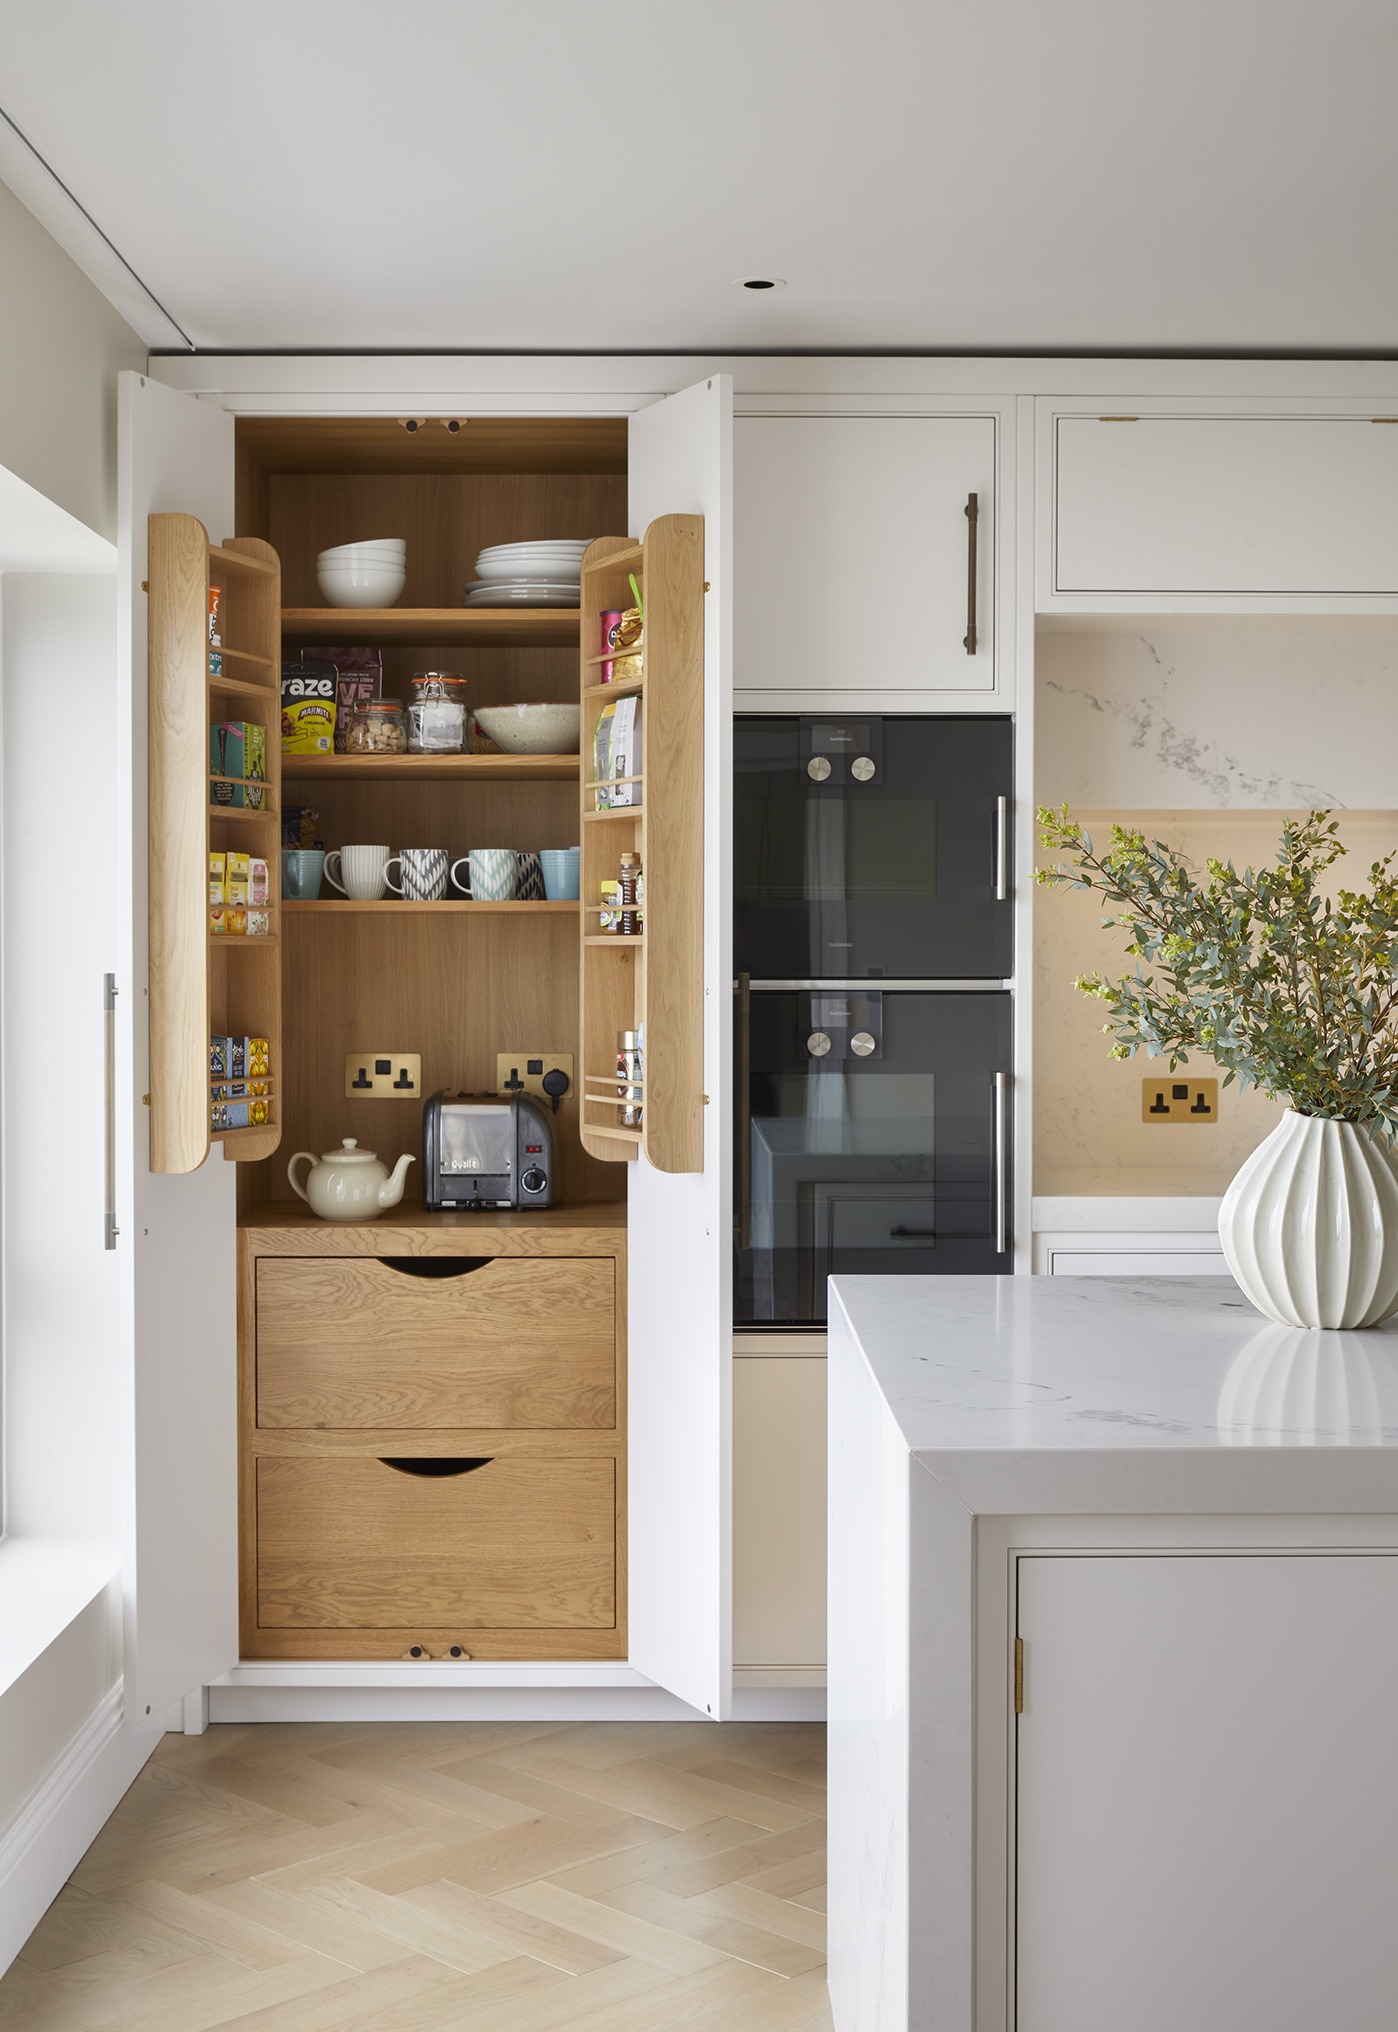
The Shoreditch cabinetry is painted in Davonport Ash White, with European oak interiors introducing natural warmth behind the pale doors and drawer fronts.
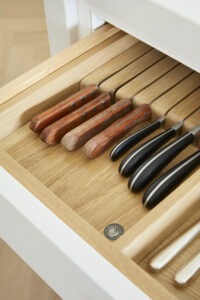
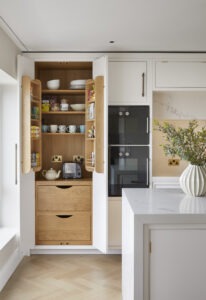
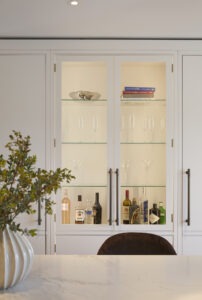
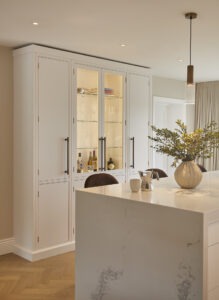
A concealed breakfast cupboard combines shelving, door racks and drawers, keeping provisions and small appliances together. Fitted drawer inserts provide dedicated storage for kitchen knives, while an illuminated glazed cabinet offers space for display.
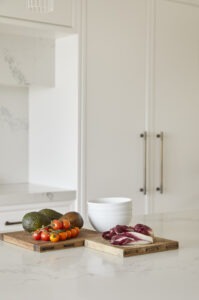
Cosentino Silestone Bronze Rivers surfaces complement the cabinetry, with a 60 mm built up worktop edge detail giving the island a substantial profile. The surface continues down the island ends, framing the breakfast bar seating.
Materials and finishes
- Furniture: Davonport Shoreditch
- Paint finish: Davonport Ash White
- Work surfaces: Cosentino Silestone Bronze Rivers, with a 60 mm built up detail
- Cabinet interiors: European oak
- Cooking area: Gas hob with concealed overhead extraction and a stone clad canopy and splashback
Living with the kitchen
For the clients, positioning the kitchen around the view remains one of the most rewarding decisions of the project. Sitting at the breakfast bar in the morning and looking out across the countryside has become a particular pleasure.
It is a simple daily experience that captures the thinking behind the design: a kitchen planned around the character of the property and the way its owners wanted to live.